01

14

Beautiful family property with tennis and lake view, close to Morges

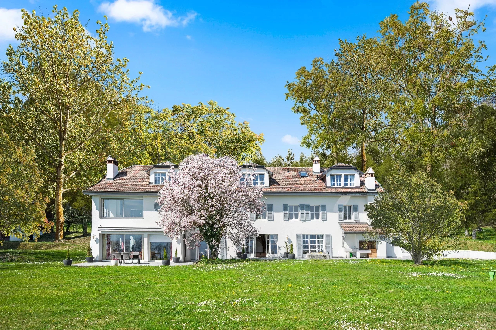
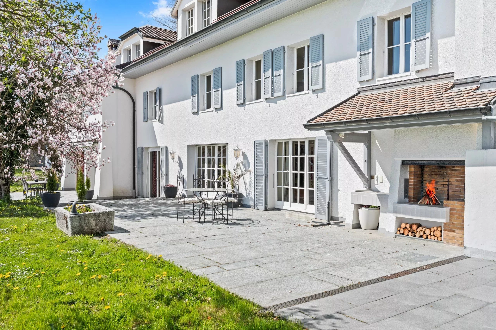
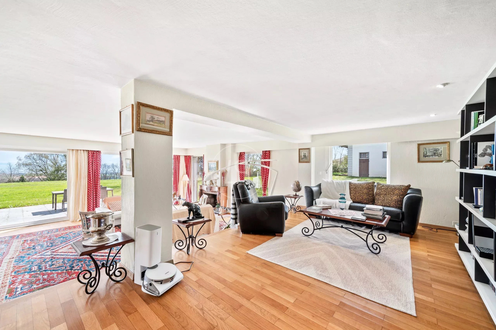
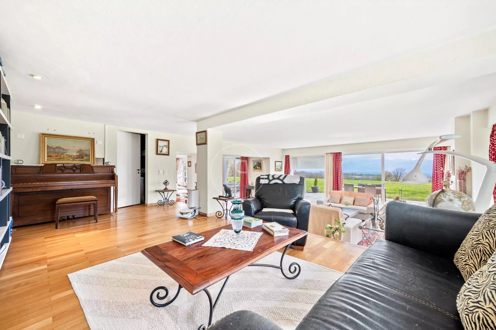
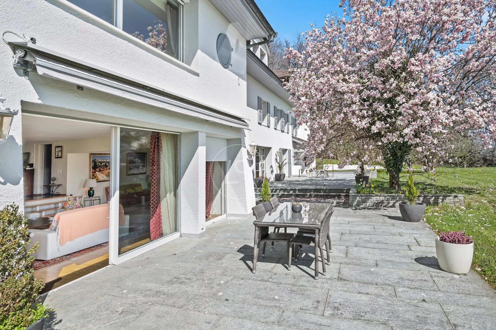
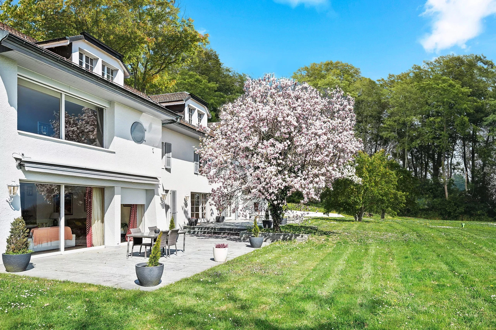
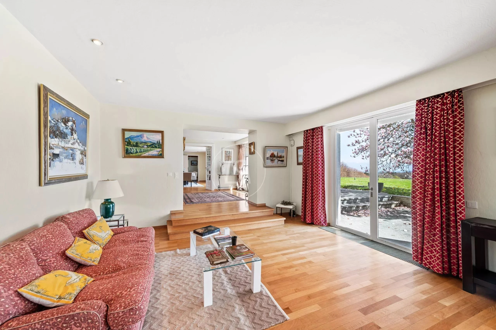
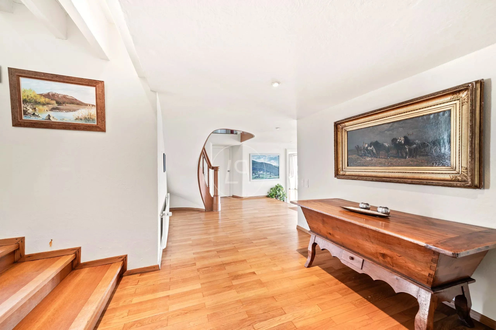
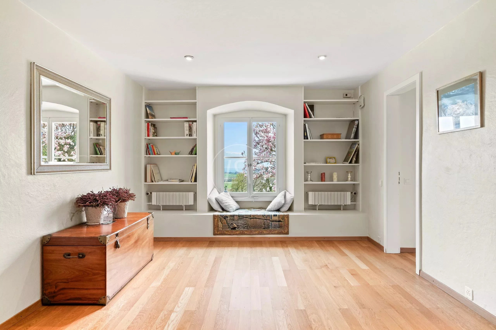
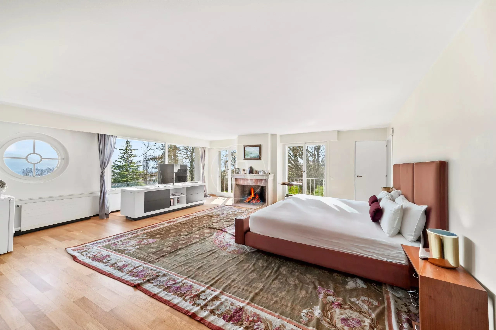
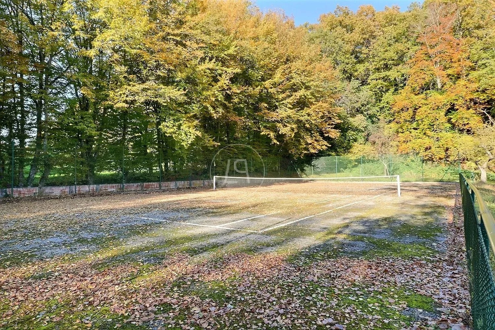
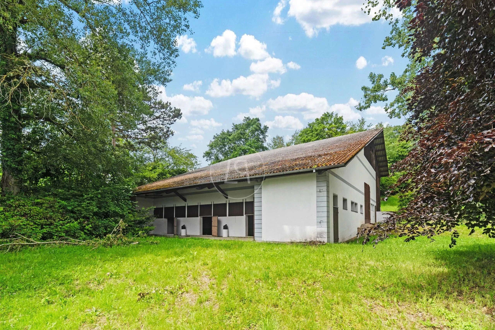
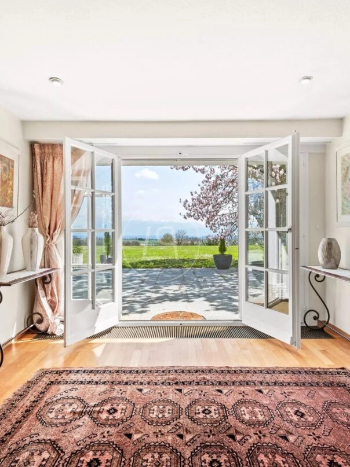
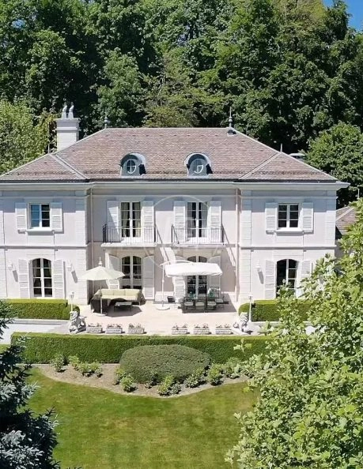
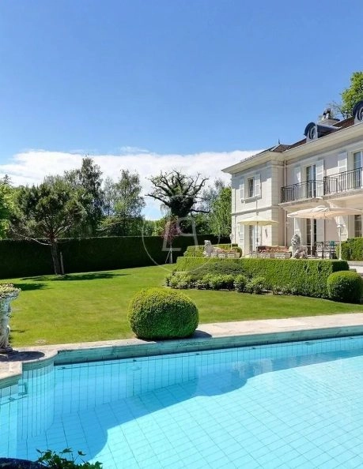
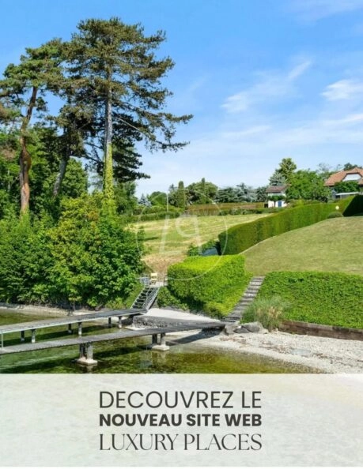
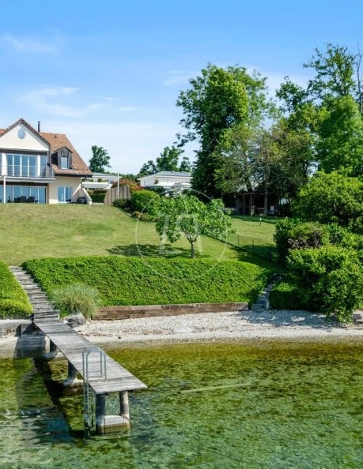
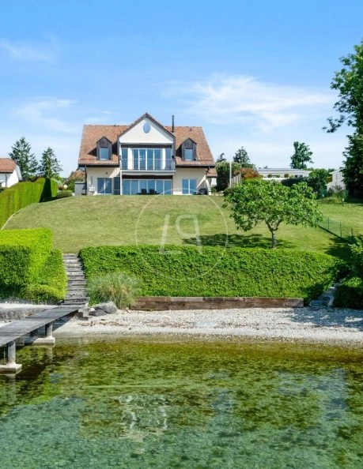
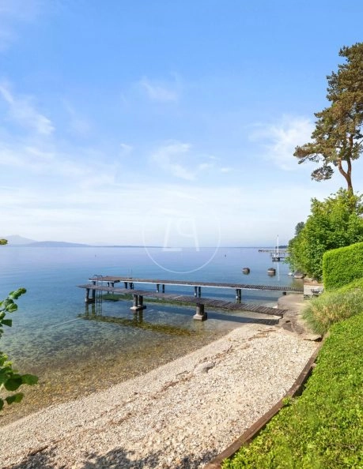
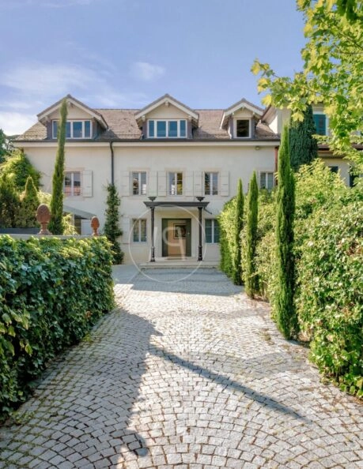
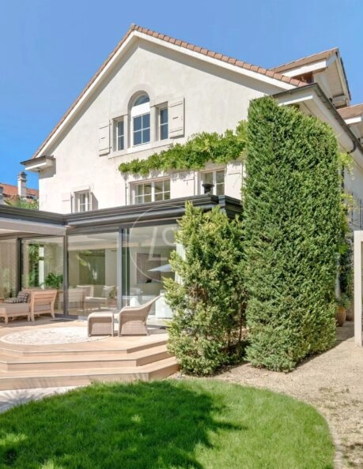
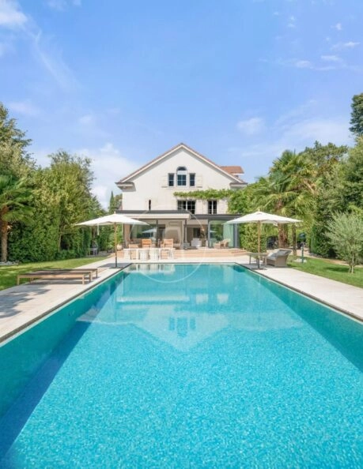
Nestled on a private lot of over 18,000 m² with panoramic views of the lake and the Alps, this elegant 1900s residence enjoys a peaceful setting just 10 minutes from Morges and close to Lausanne, Geneva, and international schools. With 685 m² of living space, it features 14 rooms, including 8 bedrooms and 5 bathrooms, as well as a separate staff quarters. The property also includes a tennis court, a barn spanning over 600 m², an annex with horse stalls, and expansive outdoor areas bordered by a forest and a stream.

Specifications

  • Rooms 14
  • Bedrooms 8
  • Surface Area 685 m2
  • Land Area 18651 m2
  • Volume 3089 m3
  • Reference #86995042
  • Surface Area 685 m2
  • Price Upon Request

Interested in This Property?

Your Contact

Charlotte LE CHANU

About This Property

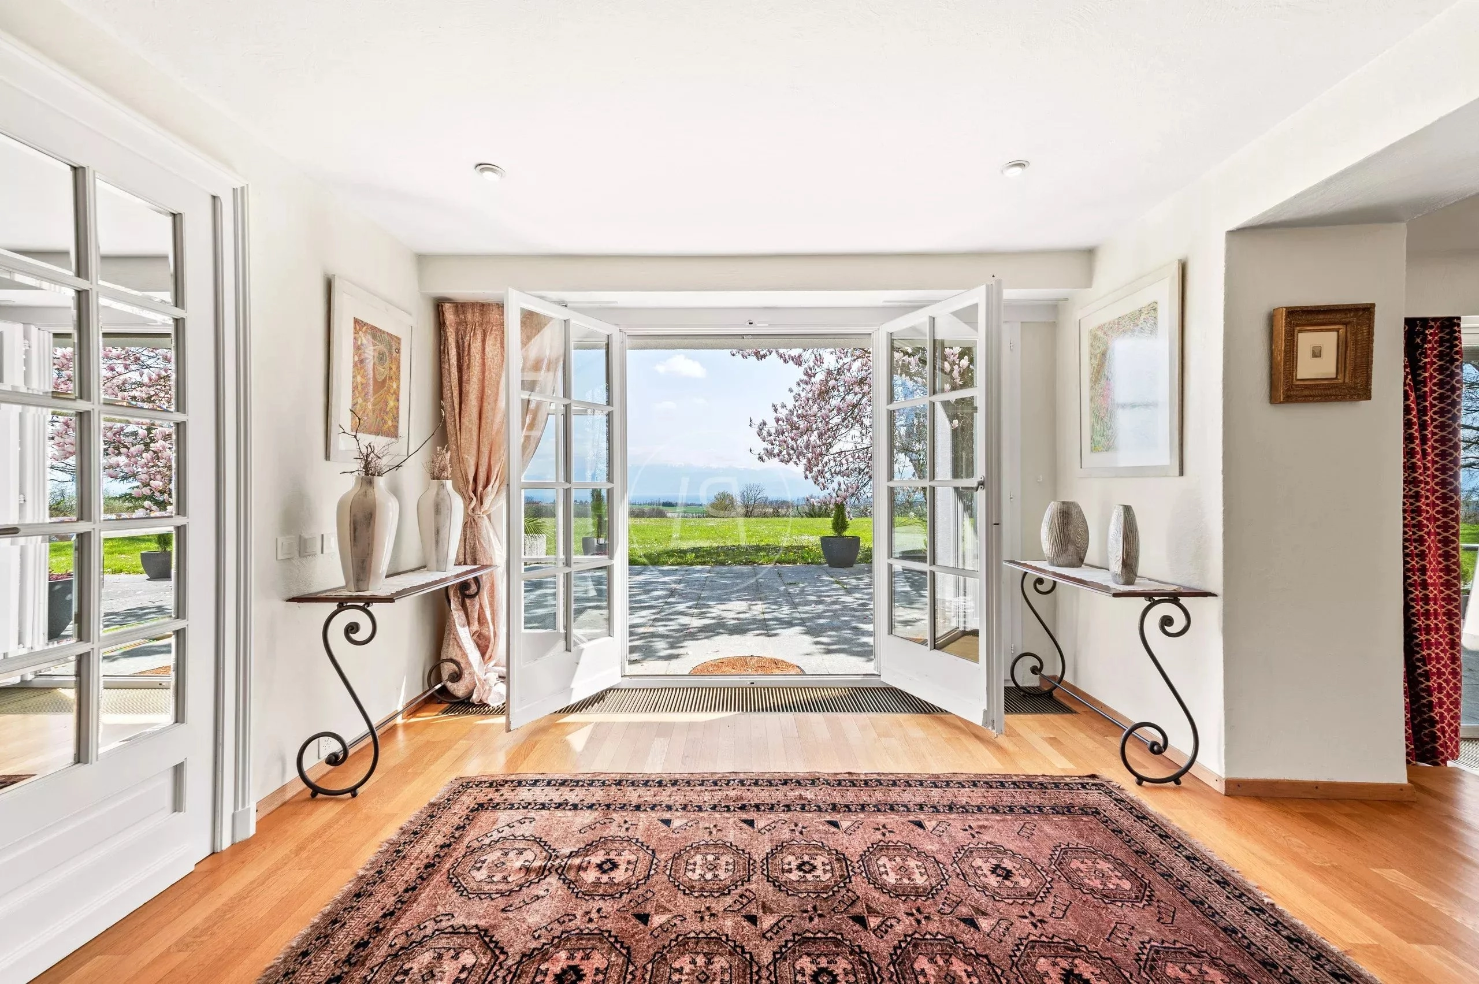
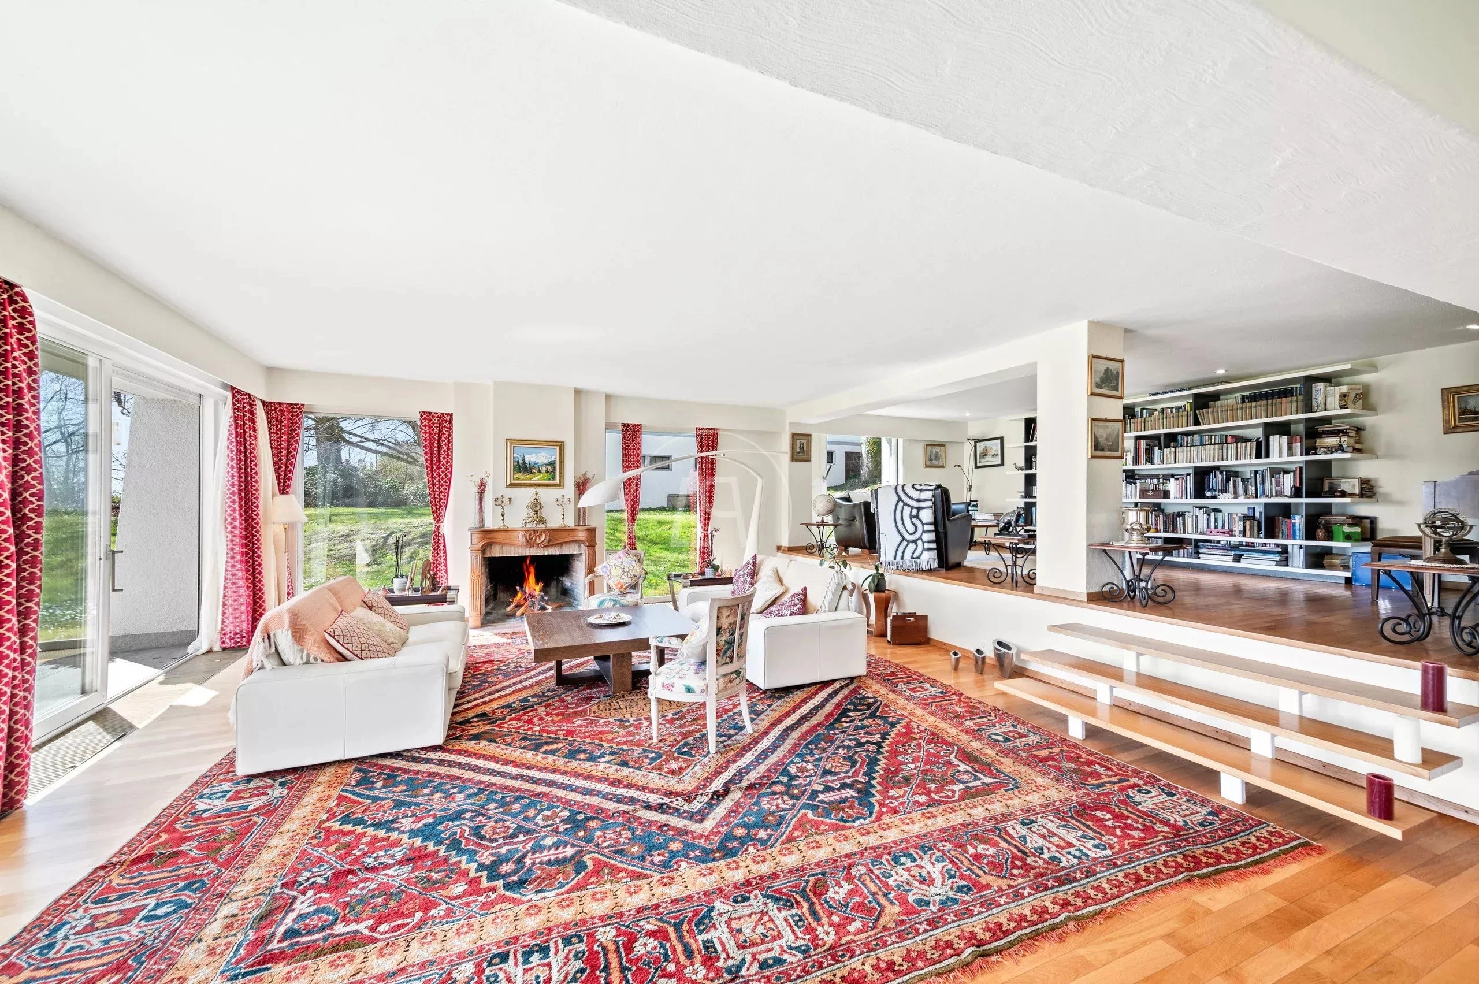
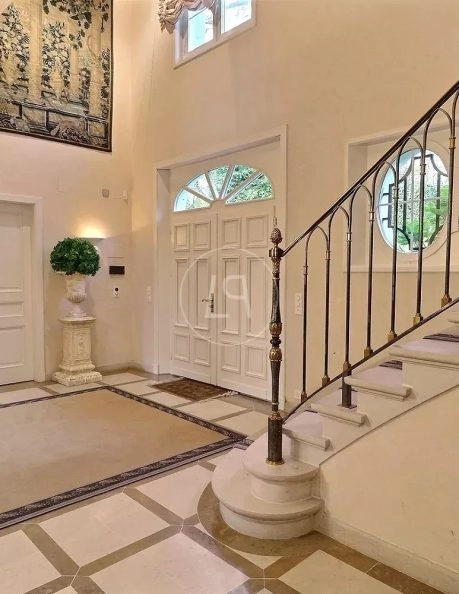
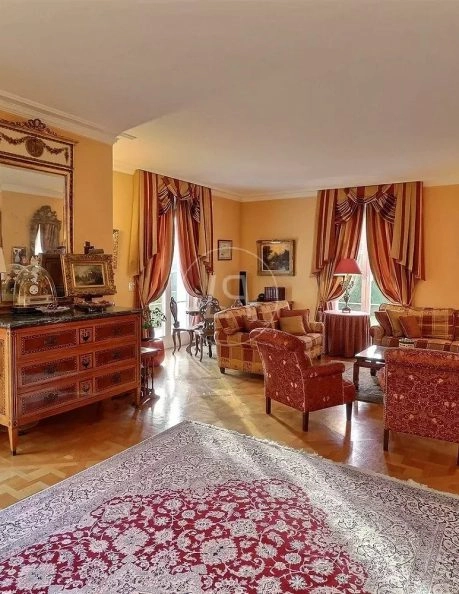
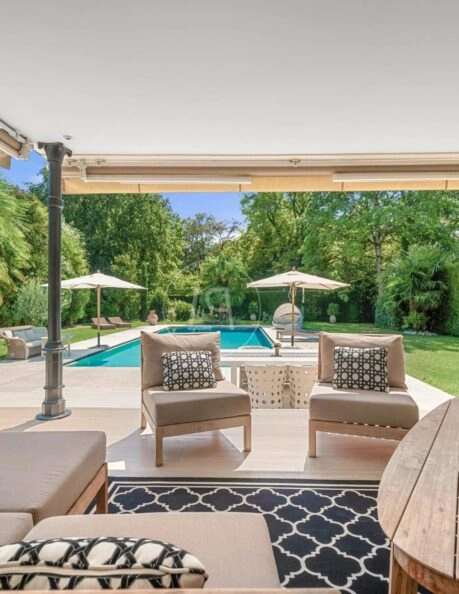
Nestled in the heart of a magnificent plot of more than 18,000 sqm with panoramic views of the lake and the Alps, this property enjoys a very private environment just 10 minutes from Morges. In the calm of the Morgian countryside and sheltered from prying eyes, the property enjoys a strategic location just 25 minutes from Lausanne and 35 minutes from Geneva airport. It is also very close to prestigious international schools and all amenities. Built in 1900, this elegant residence has been regularly renovated but now requires refreshment work. It is characterized by very classic architecture and distribution, generous volumes and very beautiful light. With 685 sqm of living space it has 14 rooms including 8 bedrooms and 5 bathrooms. The property is designed to accommodate staff accommodation with independent access. The plot faces south and is bordered by a small forest with a stream. It has a tennis court, a barn of more than 600 sqm and an annex converted at the time with four boxes for horses. The property's courtyard can accommodate numerous vehicles. These different characteristics make this property an exceptional property. Layout of the property: Ground floor Entrance hall with guest restroom and walk-in closet Utility room Laundry room and exterior door Living room with access to the terrace Library Dining room with exterior door Kitchen with access to the terrace Pantry with walk-in refrigerator Restroom and wine cellar First floor: Mezzanine West wing: 1 bedroom with bathroom Large master bedroom with fireplace, walk-in closet, bathroom, sauna, and shower East wing: 2 bedrooms 1 bathroom Apartment with separate entrance featuring a kitchenette, living room, and toilet 2nd floor: 1 bedroom with bathroom 2 additional bedrooms with adjoining bathroom Annex: 600 sqm unfinished barn 4 former horse stalls

#86995042

Interested in This Property?

The Agency Handling This Listing

Our Selection for You

All our properties (153)

Recevez tous les mois une sélection de propriétés suisses d’exception

S'inscrire à la newsletter