01

11

Beautiful renovated farmhouse view on the Alps close to Morges

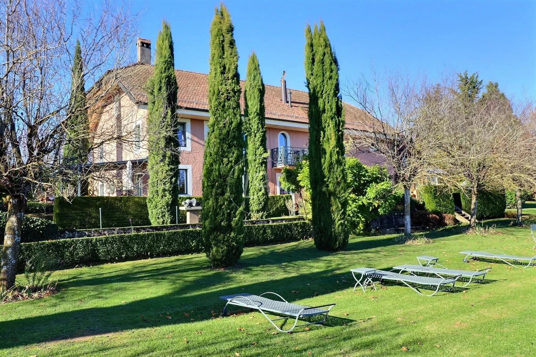
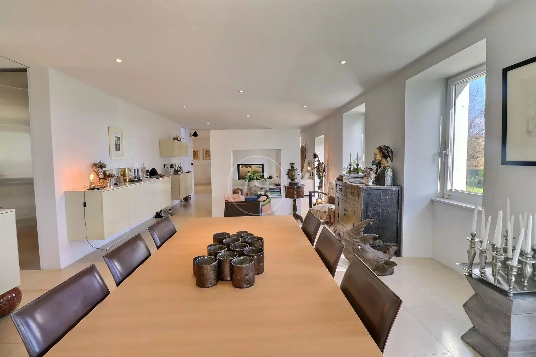
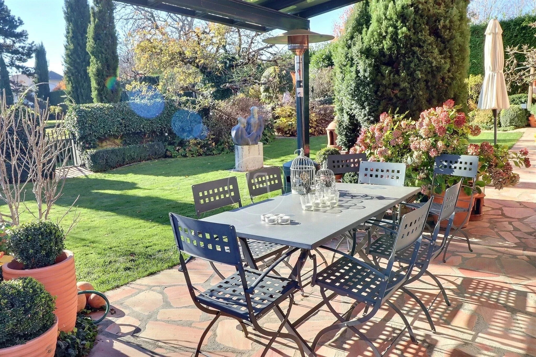
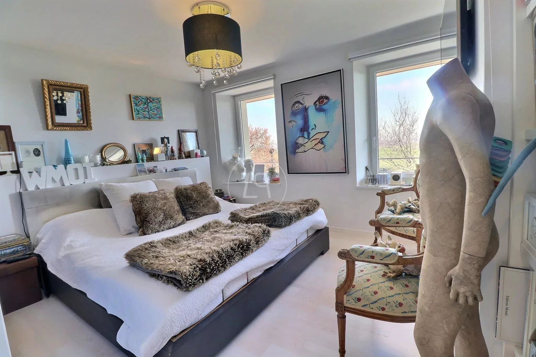
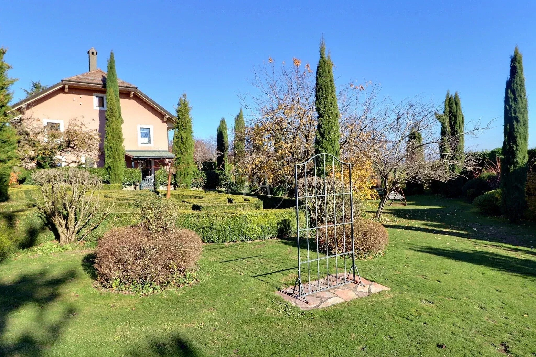
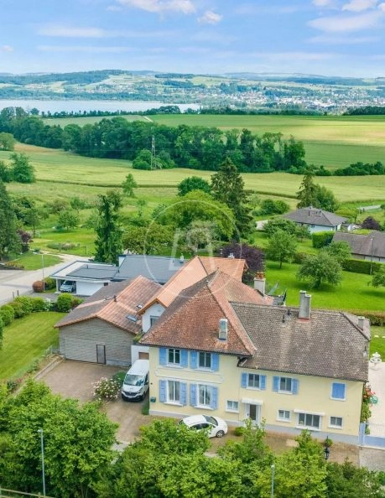
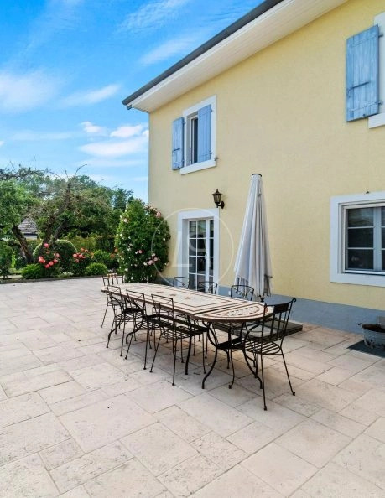
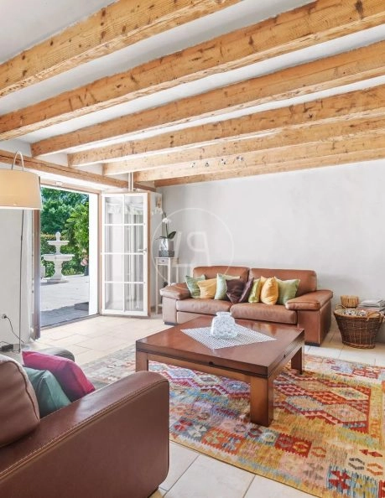
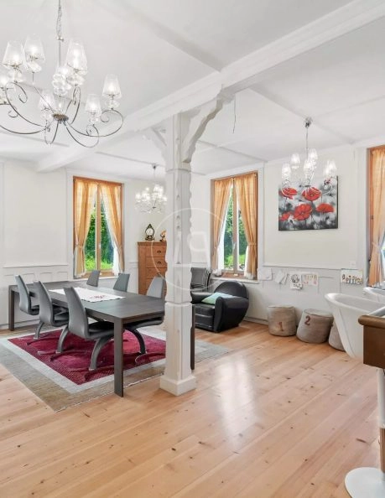
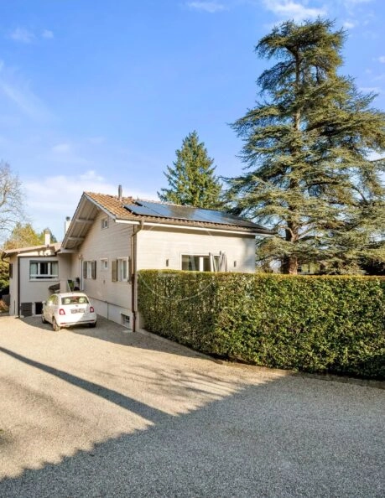
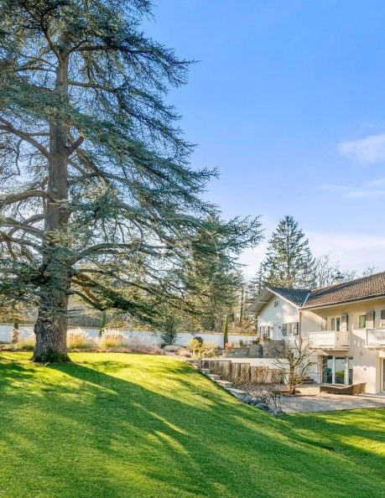
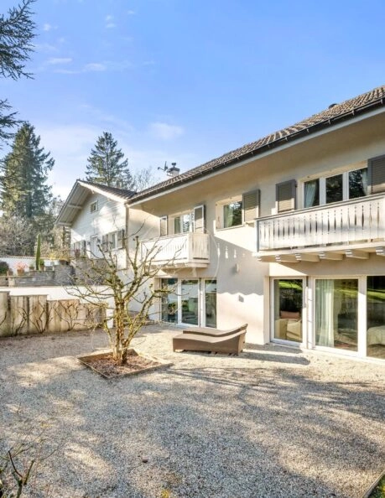
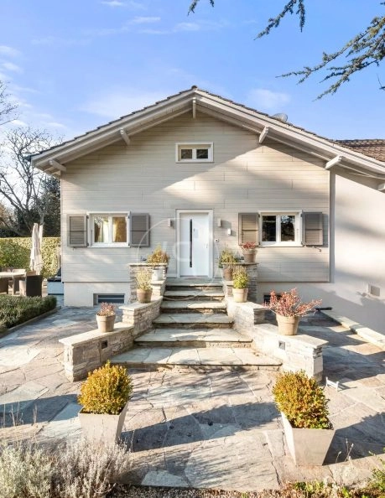
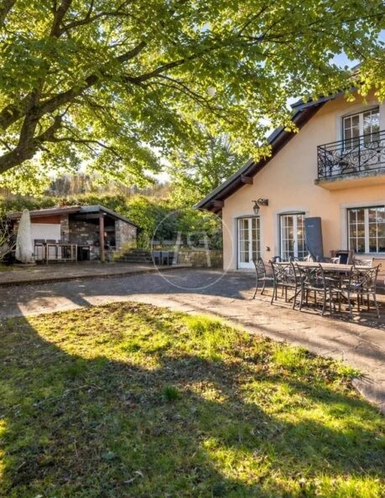
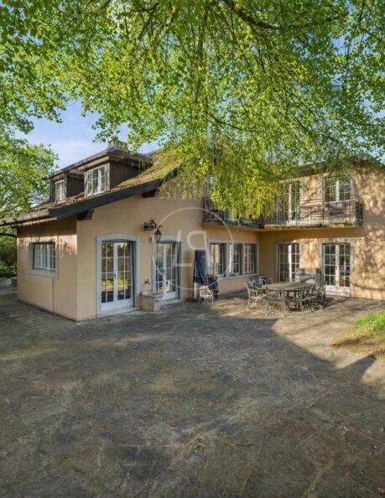
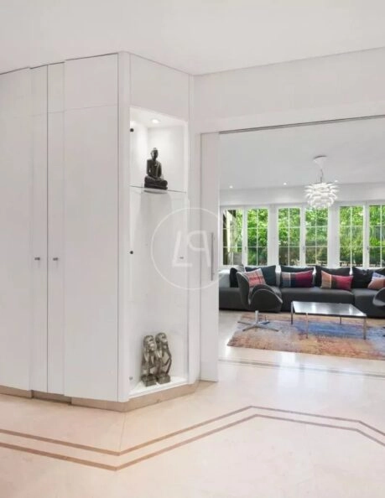
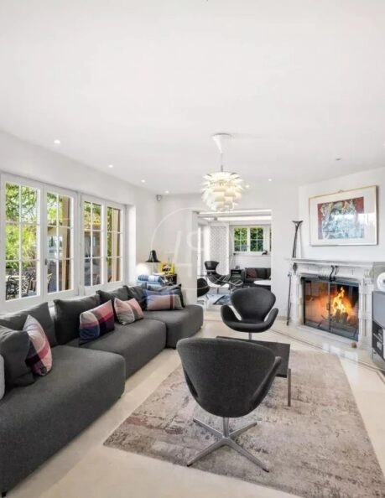
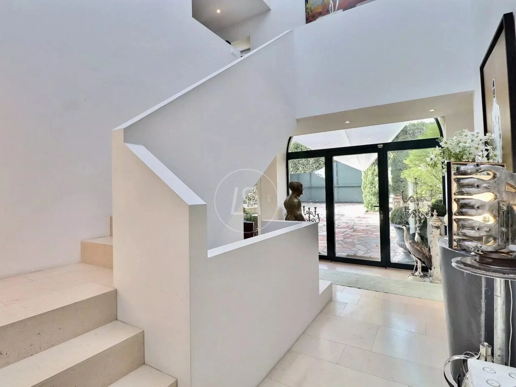
Located on the heights of Morges, just 15 minutes from the town centre, this beautiful property enjoys a privileged setting, combining the peace and tranquillity of the countryside with the convenience of nearby amenities. It boasts spectacular panoramic views of the Alps and is ideally located close to schools, making it a perfect family home. Originally built in 1835, this former farmhouse was entirely renovated in 2007 in a contemporary style using high-quality materials. It offers all the comforts of modern living while preserving the warmth and character of a period rural property. Generous living spaces and abundant natural light create a welcoming and elegant atmosphere throughout. Arranged over three levels, the house offers approximately 300 sqm of living space and currently comprises five bedrooms and three bathrooms. It also benefits from excellent further development potential. The top floor, which remains to be completed, has been designed to accommodate a superb principal suite with a dressing room and en-suite bathroom. Set on a south-facing plot of 1,720 sqm, the property enjoys beautifully landscaped outdoor spaces, including terraces, gardens, fountains and ornamental ponds. An outdoor parking area provides space for three vehicles. Planning permission has been granted for the construction of a garage and a swimming pool.
Specifications

  • Rooms 7
  • Bedrooms 5
  • Bathrooms 1
  • Surface Area 300 m2
  • Land Area 1720 m2
  • Reference #86995184
  • Surface Area 300 m2
  • Price 3 450 000 CHF

Interested in This Property?

Your Contact

Charlotte LE CHANU

About This Property

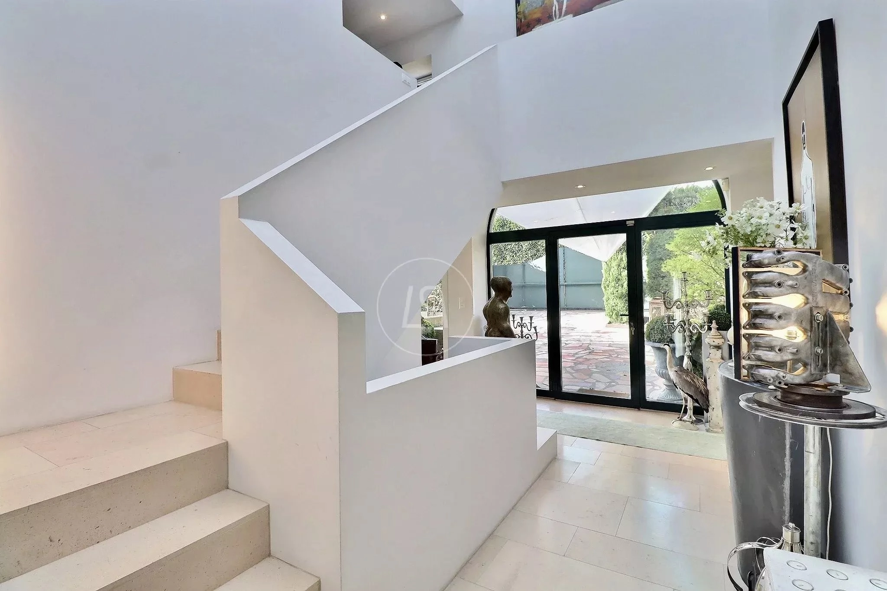
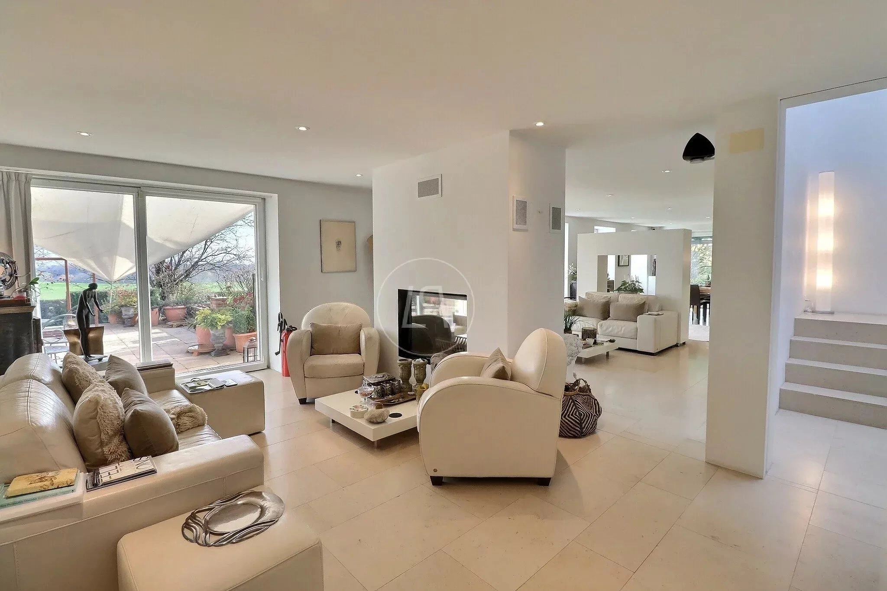
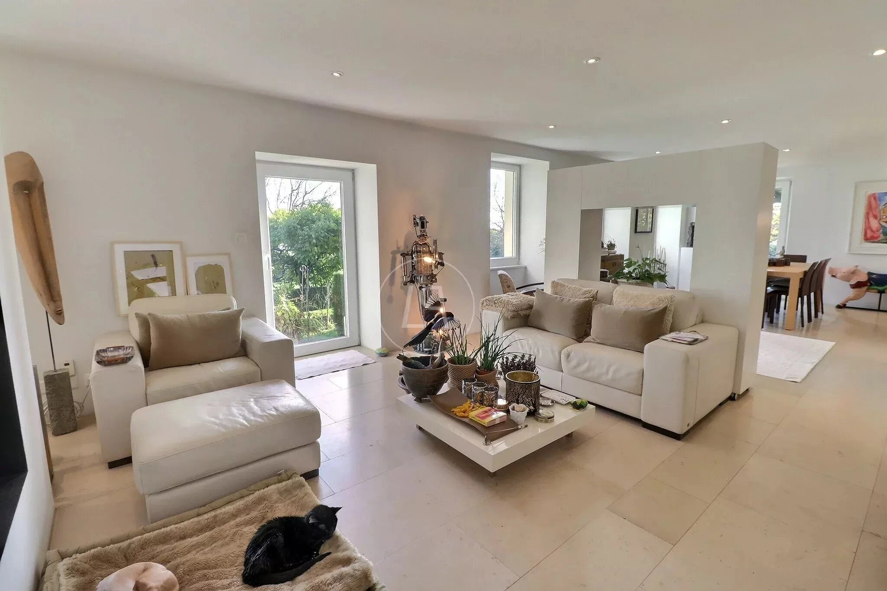
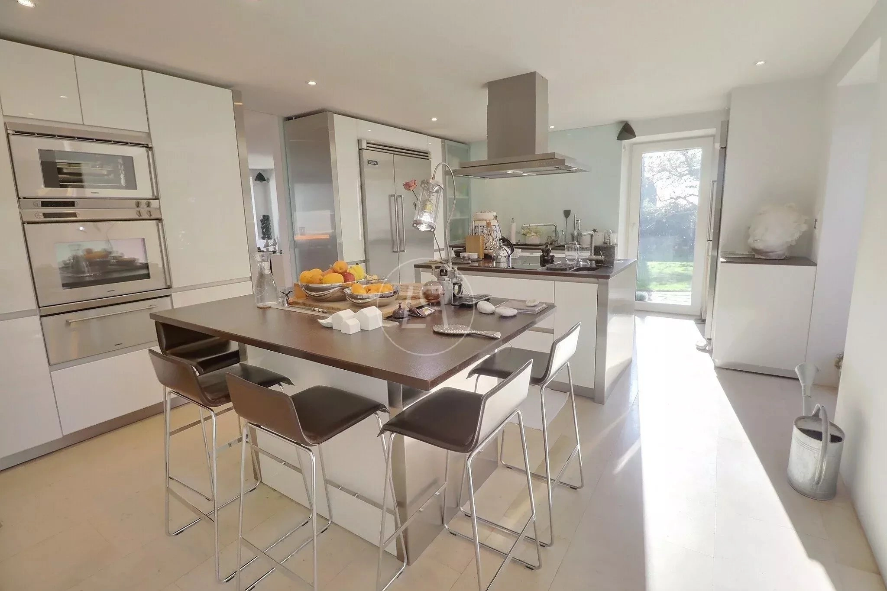
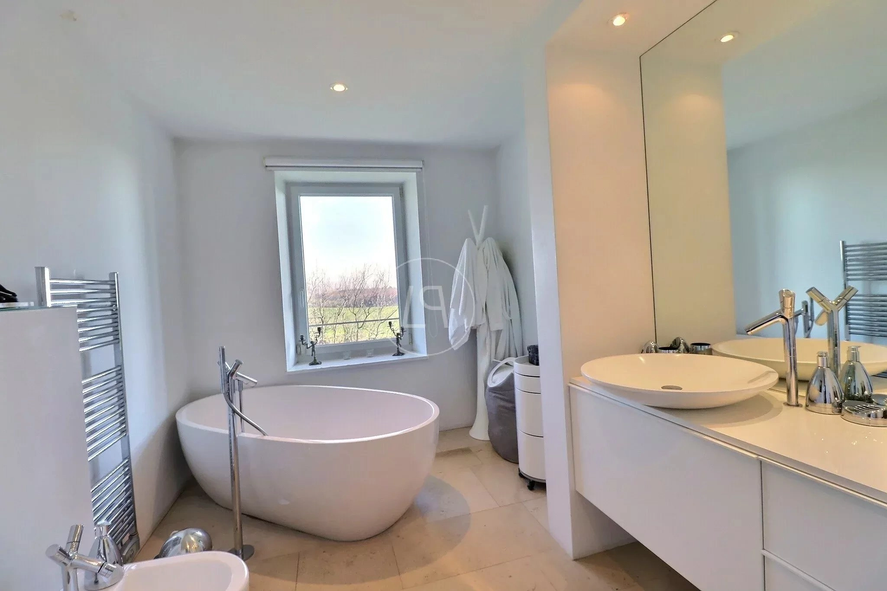
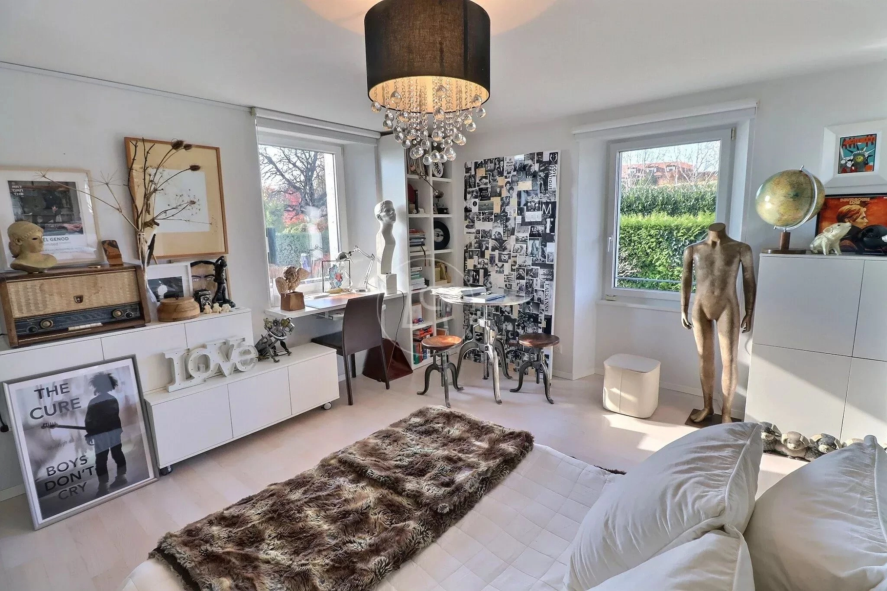
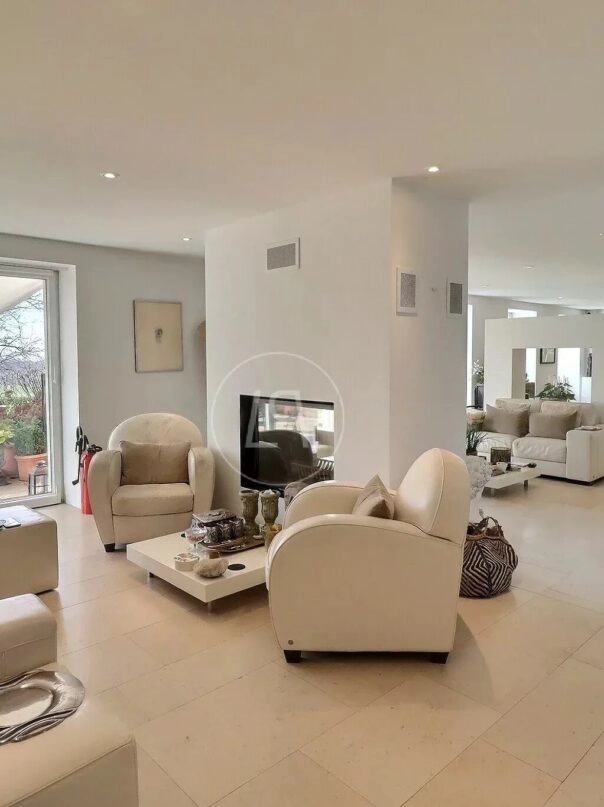
PROPERTY LAYOUT Ground Floor Entrance hall / patio Hallway with built-in storage Guest WC with shower Workshop with independent entrance Interconnecting living rooms with fireplace and dining room, both opening onto the terraces and garden Fully fitted kitchen with direct outdoor access, featuring: - Double worktop - Conventional oven, steam oven and warming drawer (Gaggenau) - Induction hob and Teppanyaki grill (Siemens) - Wine cellar First Floor Bright central patio Bedroom 1 (possibility to install a wood-burning stove) Bedroom 2 (possibility to install a wood-burning stove) Bedroom 3 Small room with balcony (ideal as a study, nursery or guest bedroom) Family bathroom Shower room Spacious multi-purpose room Second Floor Designed to accommodate an approximately 80 sqm principal suite comprising: - Principal bedroom - Spacious bathroom with bathtub, walk-in shower, double vanity and separate WC - Dressing room Lower Ground Floor Hallway Bedroom Pantry Technical room Laundry room Wine cellar Outdoor Features Formal French-style garden Fountain and ornamental ponds South-west-facing terrace with pergola Large south-facing terrace Traditional bread oven Fully enclosed grounds Full planning permission granted for the construction of a garage and a swimming pool MUNICIPALITY Grancy is a charming municipality in the Canton of Vaud, located within the District of Morges. LOCATION Cossonay – 4 km (5 minutes by car / 15 minutes by bus) Morges – 11 km (15 minutes by car / 35 minutes by bus) Lausanne city centre – 22 km (25 minutes by car / 50 minutes by public transport) Geneva city centre – 65 km (approximately 1 hour by car / 1 hour 15 minutes by public transport) Geneva International Airport – 59 km (45 minutes by car / approximately 1 hour 30 minutes by public transport) TRANSPORT Bus line 730 (Morges – Cossonay-Ville), approximately 350 metres away (5-minute walk) Cossonay-Penthalaz railway station, accessible in approximately 25 minutes via bus line 730 and the funicular Morges railway station, accessible in approximately 30 minutes via bus line 730

#86995184

Interested in This Property?

The Agency Handling This Listing

Our Selection for You

All our properties (153)

Recevez tous les mois une sélection de propriétés suisses d’exception

S'inscrire à la newsletter