01

01

Stunning “Waterfront Estate” with a Private Beach on La Côte

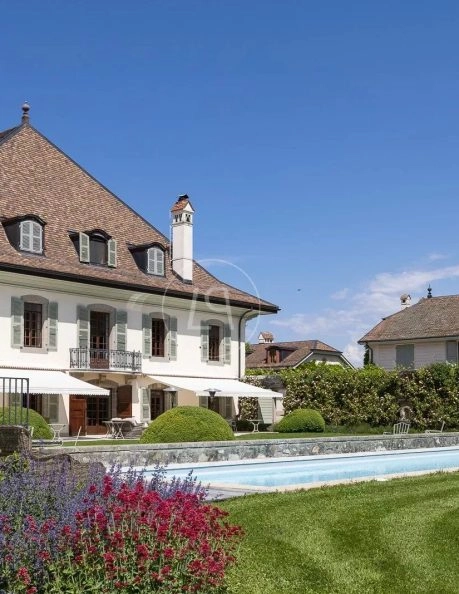
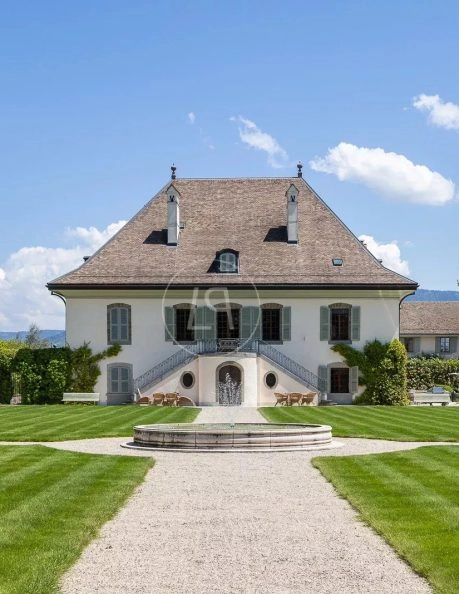
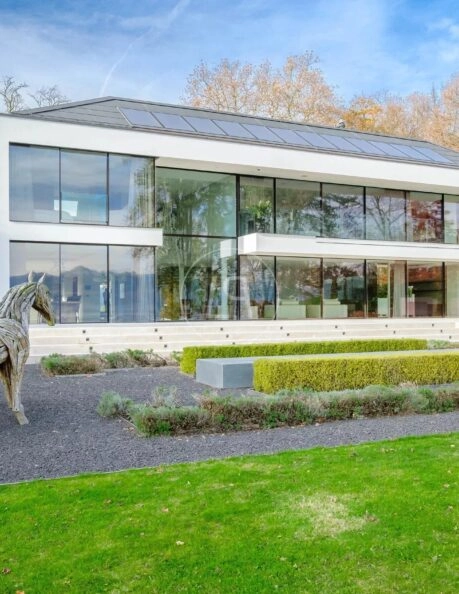
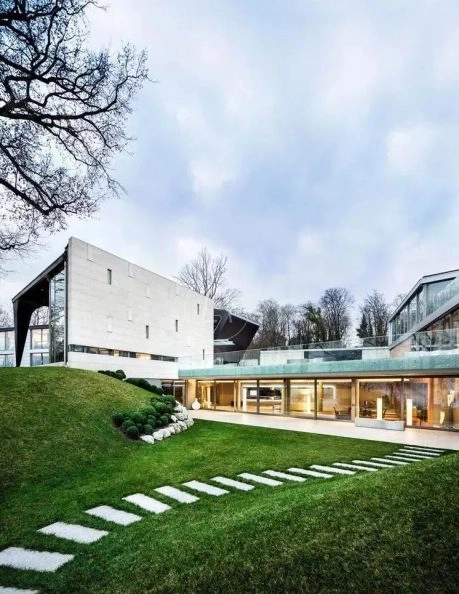
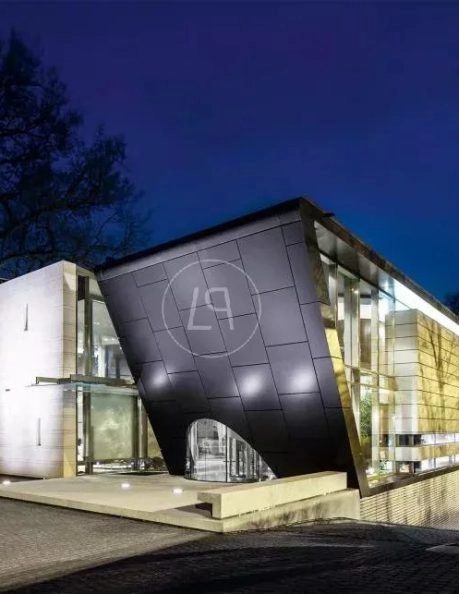
Nestled in the heart of La Côte, this exceptional contemporary estate, built in 2017 using the finest materials, offers an idyllic waterfront lifestyle.

Bordering a peaceful forest, the property enjoys complete privacy and an exceptionally rare natural setting.

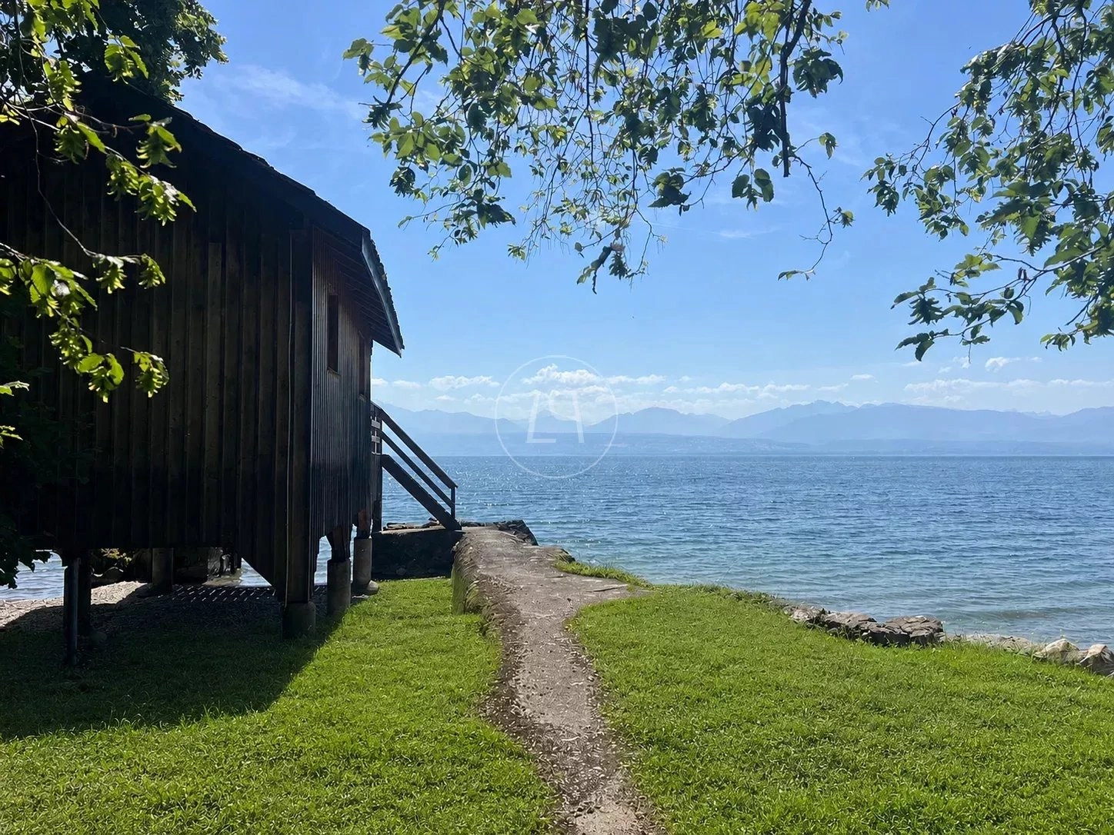
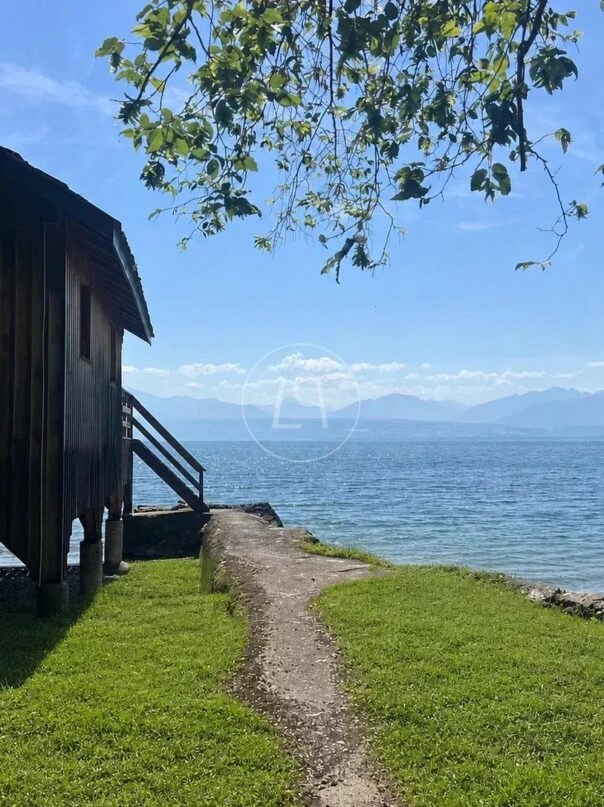
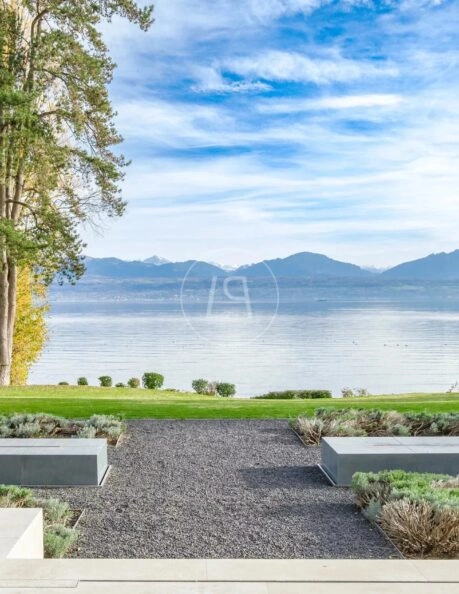
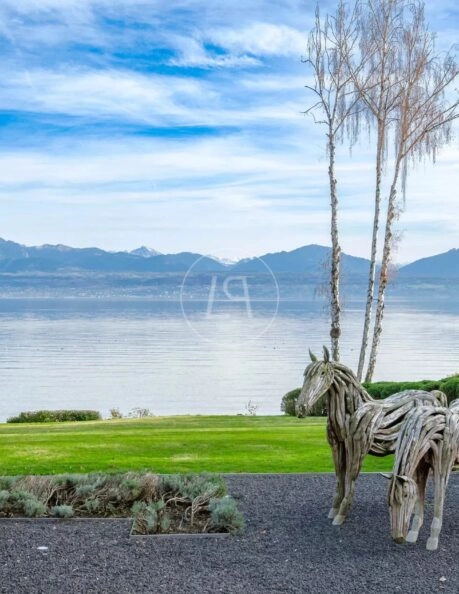
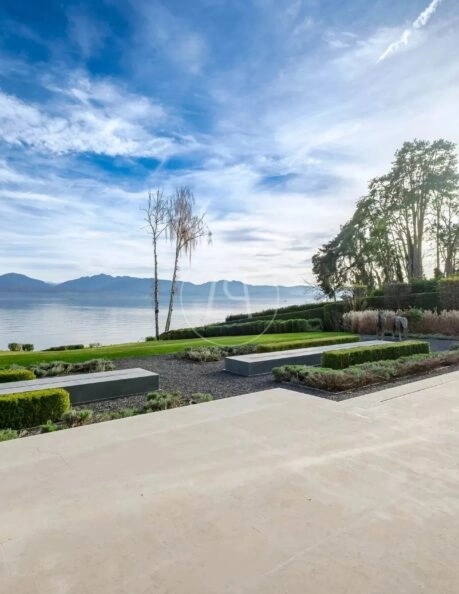
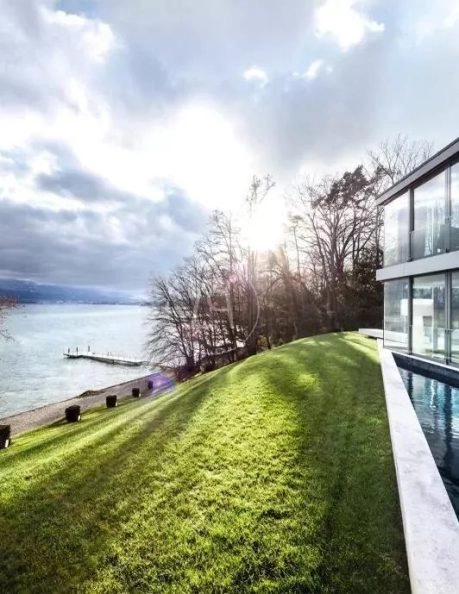
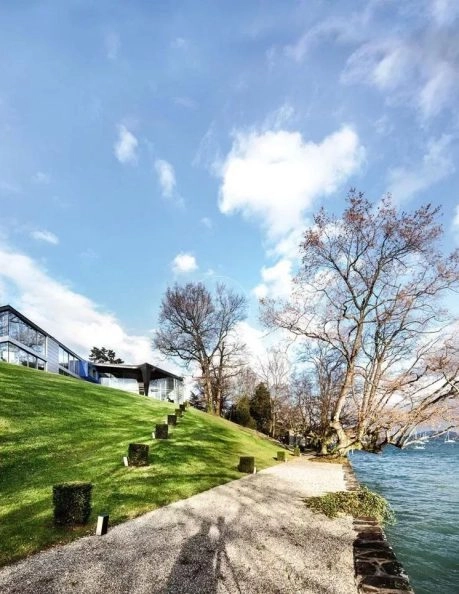
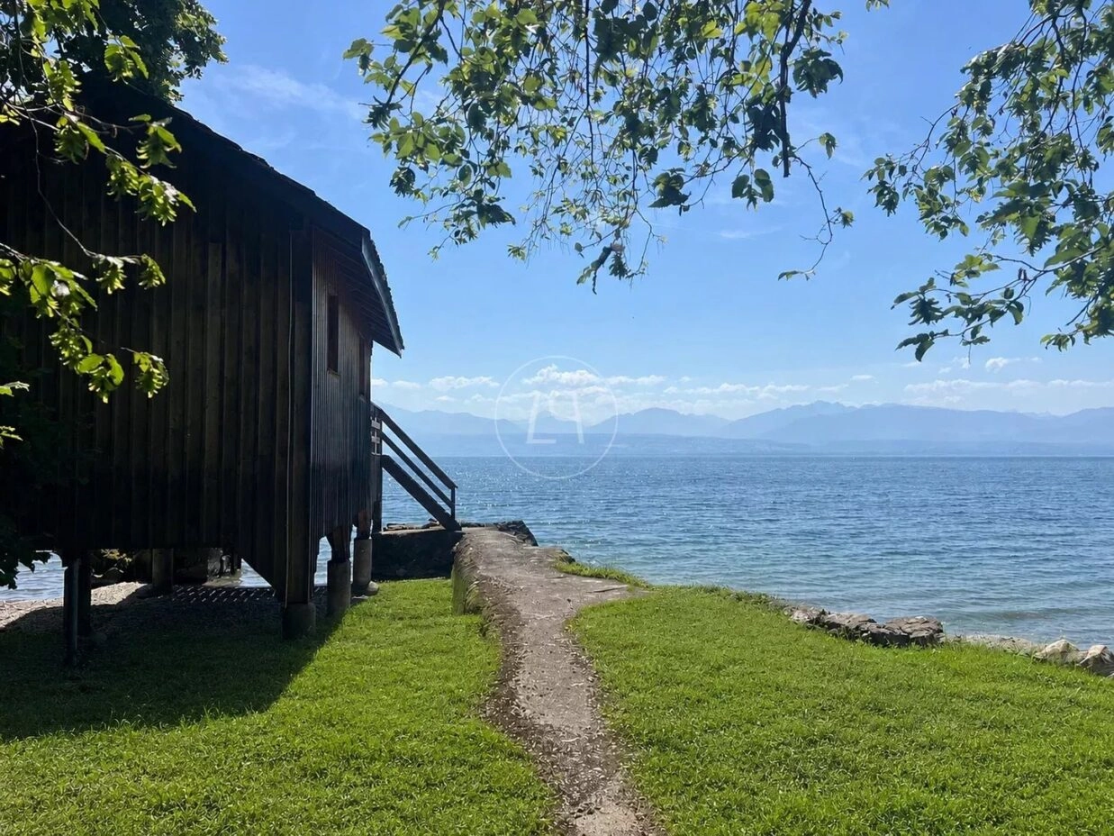
With direct access to the lake, a private sandy beach, and a charming lakeside boathouse, it offers an unrivalled lifestyle on the shores of Lake Geneva.

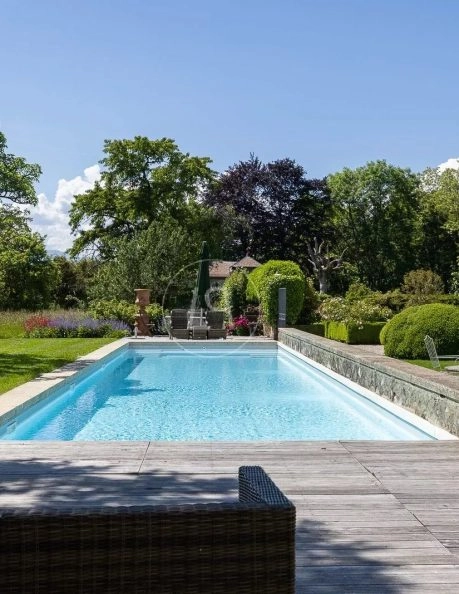
The villa is set within an exquisitely landscaped, ultra-private estate of more than 11,000 sqm, featuring a pond, a Japanese garden, and magnificent Japanese maple trees.

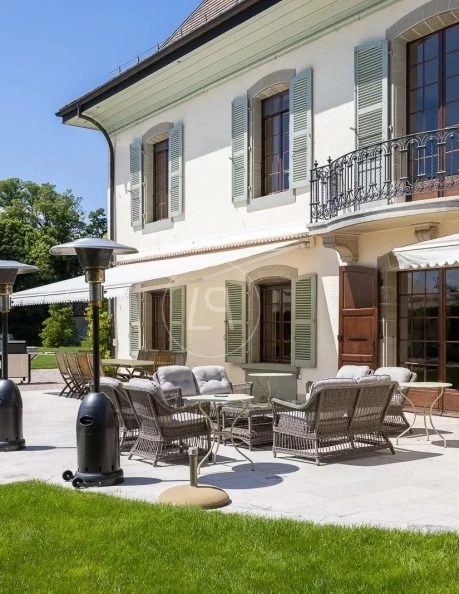
A fully equipped guest pavilion provides an elegant setting for entertaining family and friends in complete privacy.

The residence offers approximately 1,160 sqm of living space over two floors, served by a lift, as well as an extensive lower ground floor appointed with premium amenities.

A 166 sqm underground garage and a self-contained staff studio complete this remarkable property.
Specifications

  • Rooms 10
  • Bedrooms 5
  • Surface Area 1160 m2
  • Reference #87244656
  • Surface Area 1160 m2
  • Price Upon Request

Interested in This Property?

Your Contact

Sandrine FREMOND

About This Property

Ground Floor : Large reception areas opening onto terraces and landscaped gardens Living room and dining room Library and home office Veranda seamlessly connected to the outdoor living spaces Family kitchen with adjoining walk-in cold room Temperature-controlled wine refrigerators Outdoor summer kitchen with barbecue area Guest cloakroom with toilet First Floor : Master suite and four additional bedrooms Lake views from the master suite and three bedrooms Forest views from one bedroom All bedrooms feature en-suite bathrooms and dressing rooms Master suite with an large dressing room, hammam shower, TV lounge, private sitting room and balcony Built-in projector with retractable ceiling screen Laundry chute providing direct access to the lower ground floor Lower Ground Floor : 166 sqm underground garage accommodating up to four vehicles Pre-installation for electric vehicle charging Traditional Carnotzet with climate-controlled wine cellar Fitness room Professional laundry room Self-contained staff studio with kitchenette and bathroom Secure room with safe Extensive storage areas Geothermal heating system Outdoor features : Beautifully landscaped waterfront estate of approximately 11,000 sqm Elegant reception pavilion for entertaining and summer dining Fully renovated lakeside boathouse Vegetable garden with greenhouse Sunken outdoor lounge with fire pit overlooking the lake

#87244656

Interested in This Property?

The Agency Handling This Listing

Our Selection for You

All our properties (152)

Recevez tous les mois une sélection de propriétés suisses d’exception

S'inscrire à la newsletter