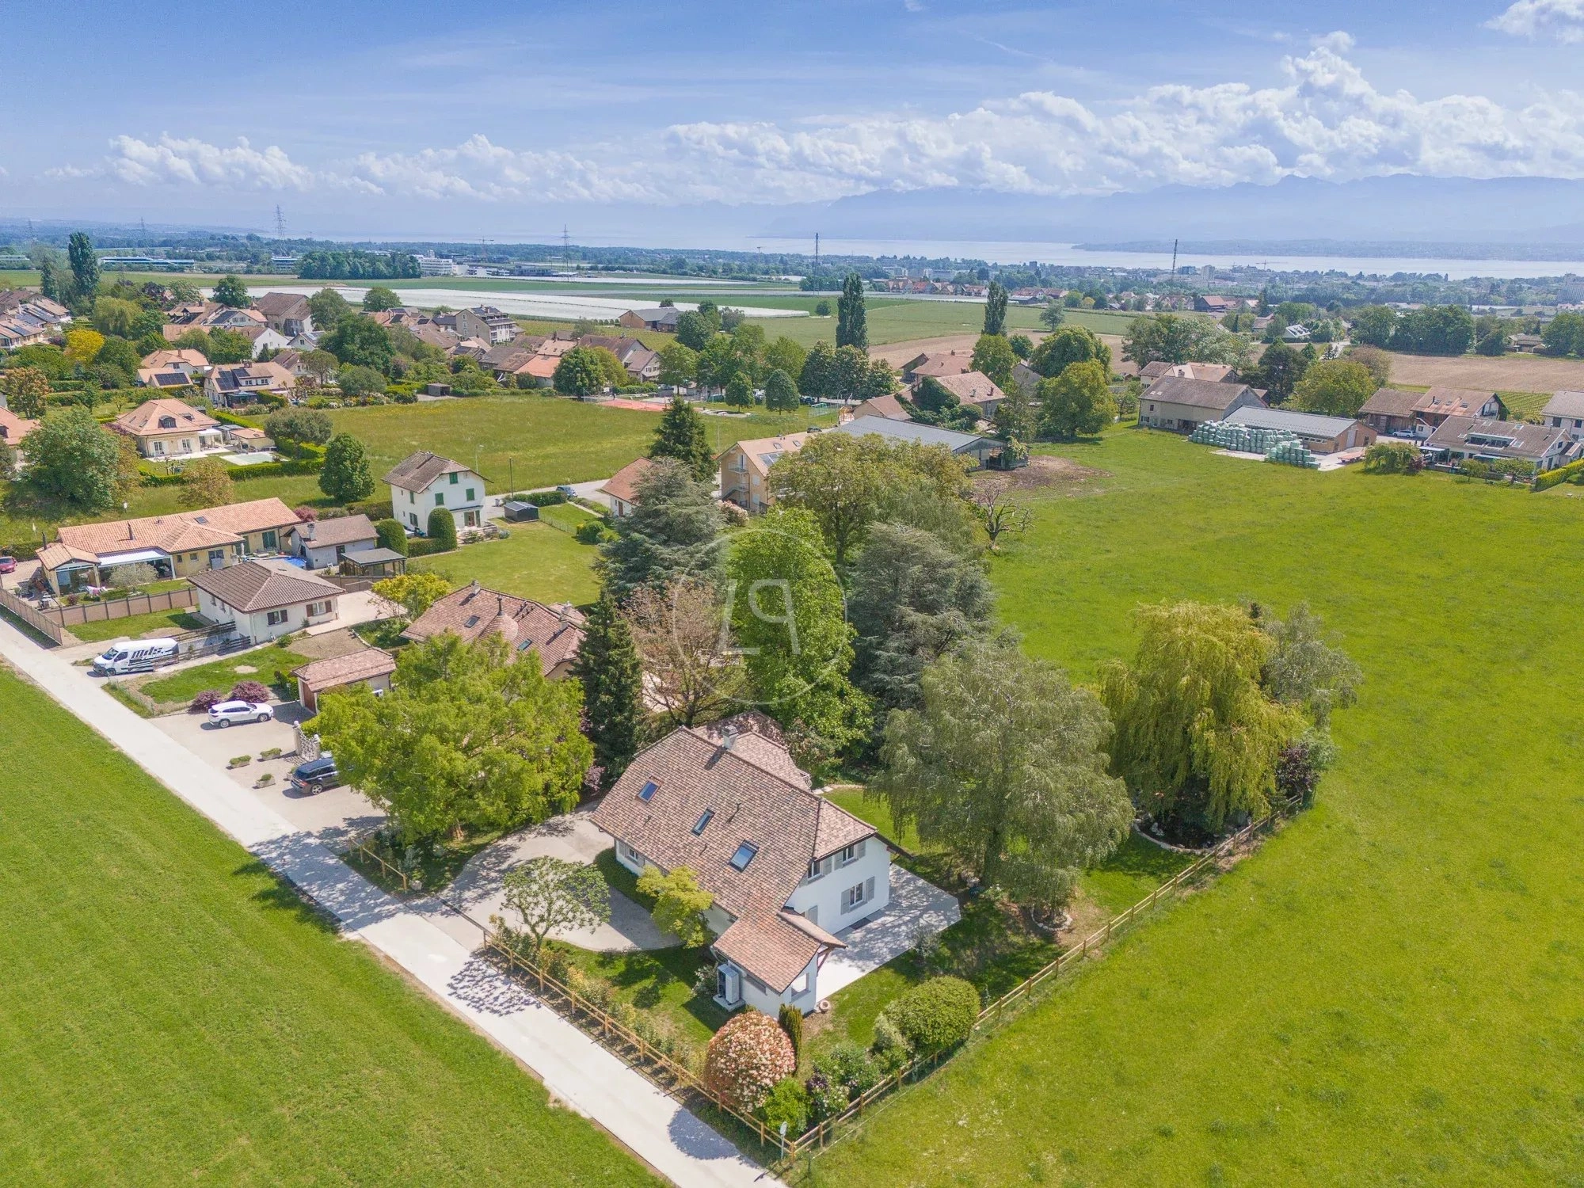
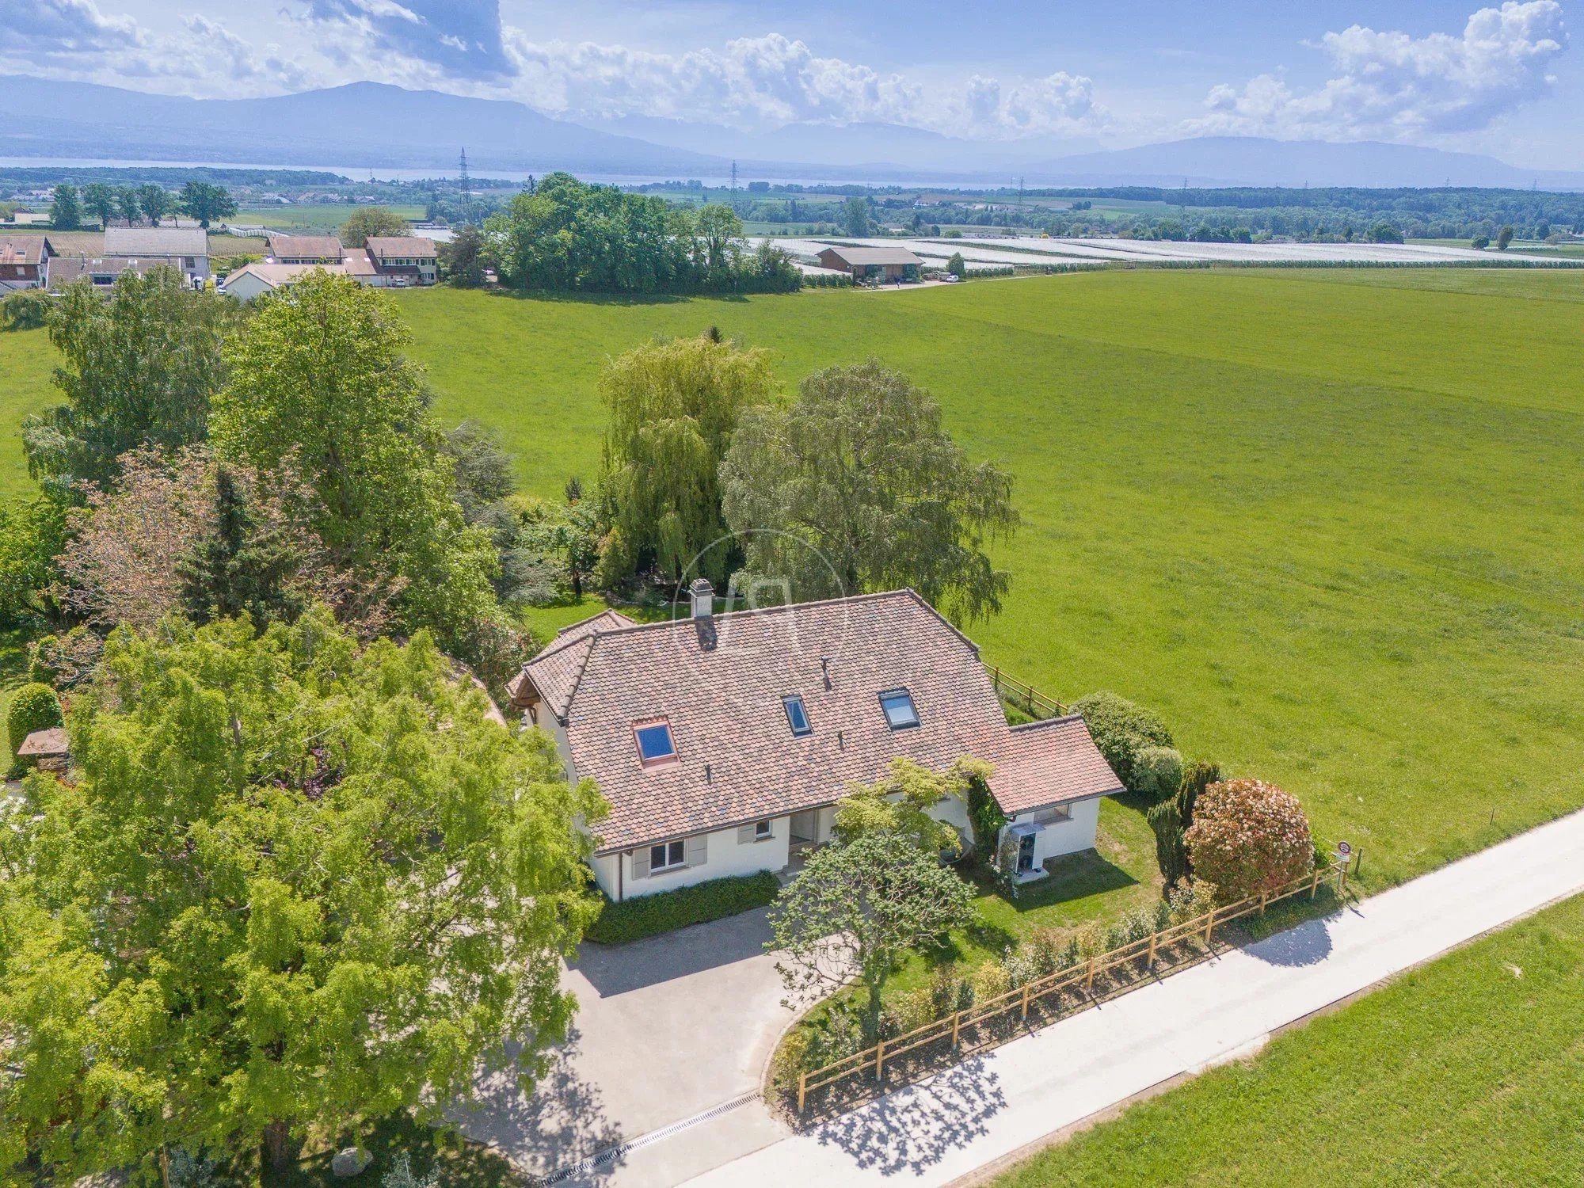
Contemporary property renovated with panoramic view in Chernex
Chernex
My (0) Favorites
01
33
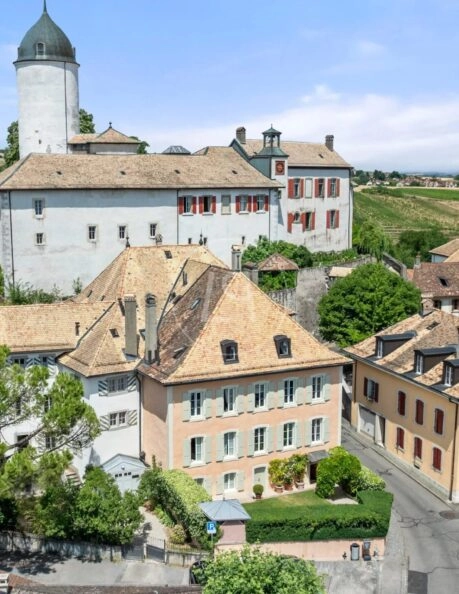
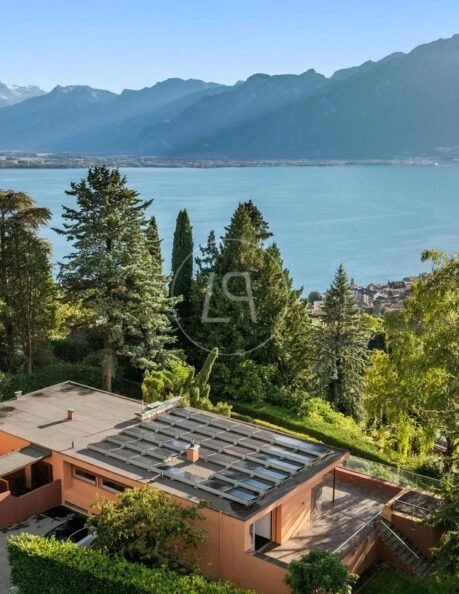
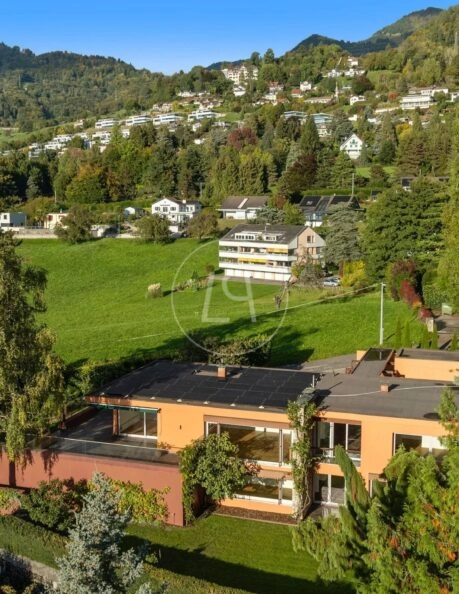
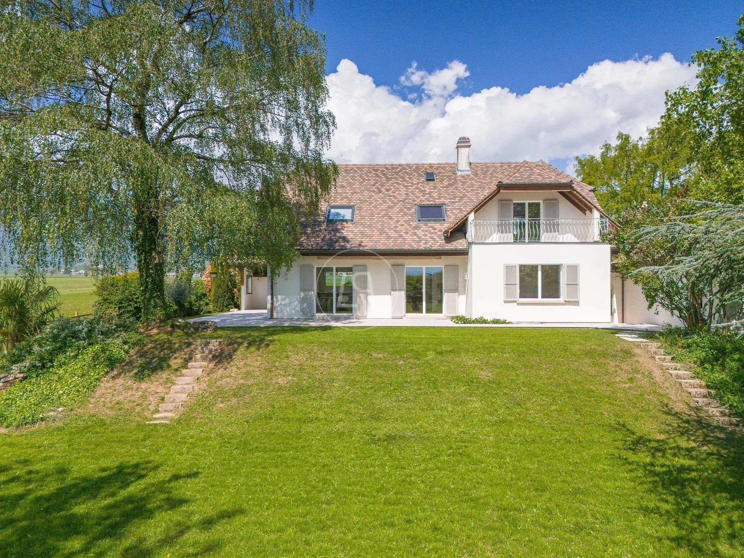
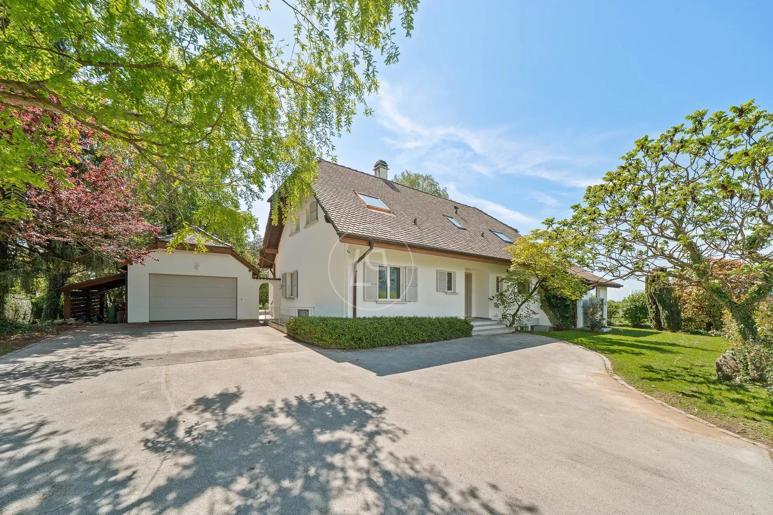
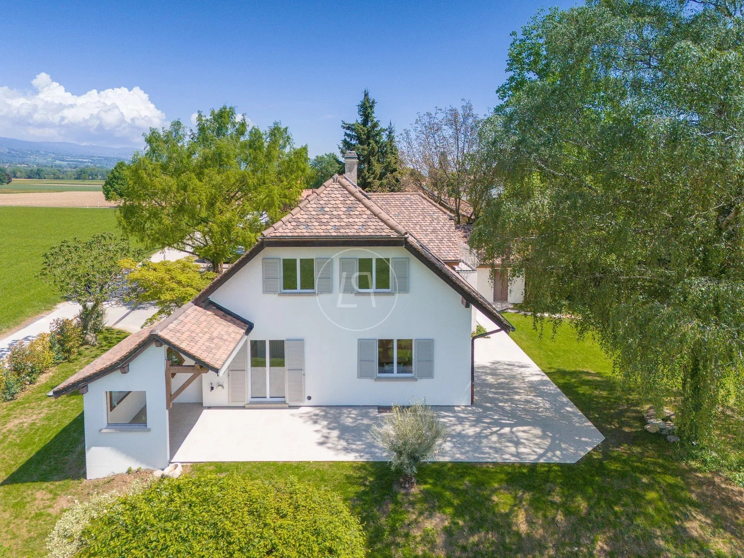
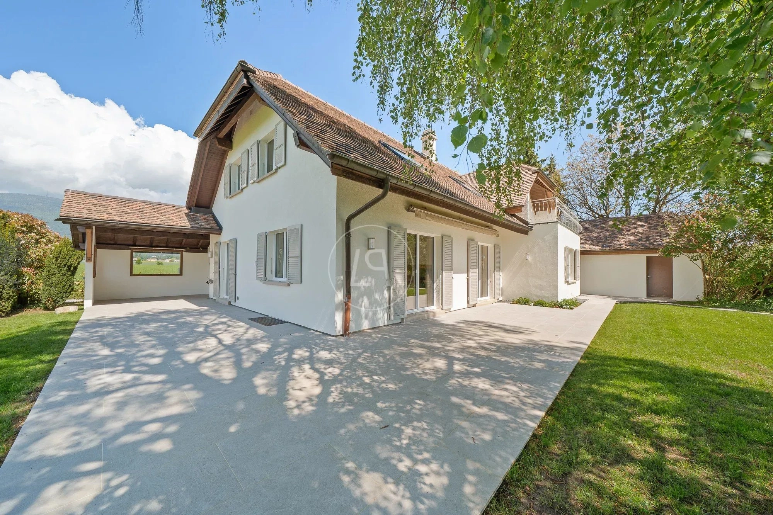
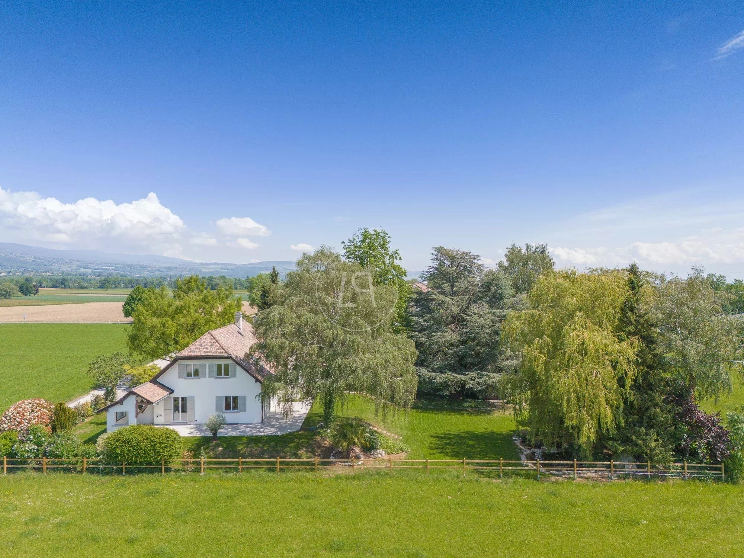
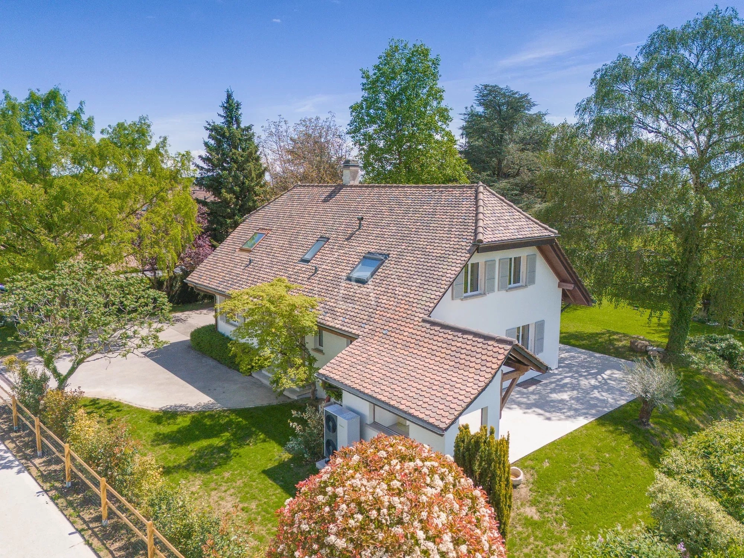
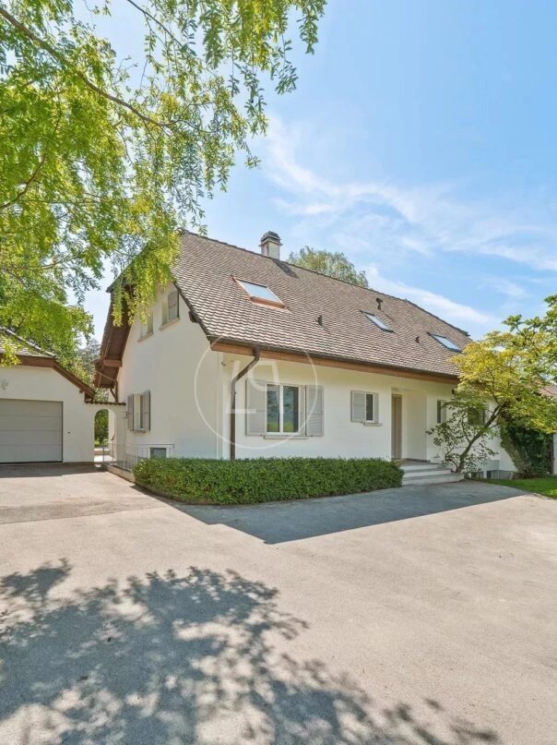
Discover this elegant family villa offering generous volumes, remarkable brightness, and features designed for daily comfort.
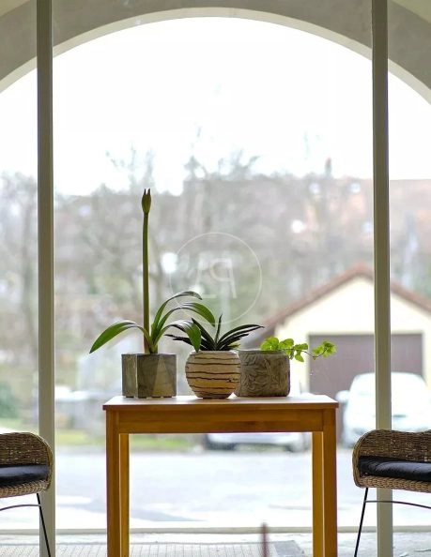
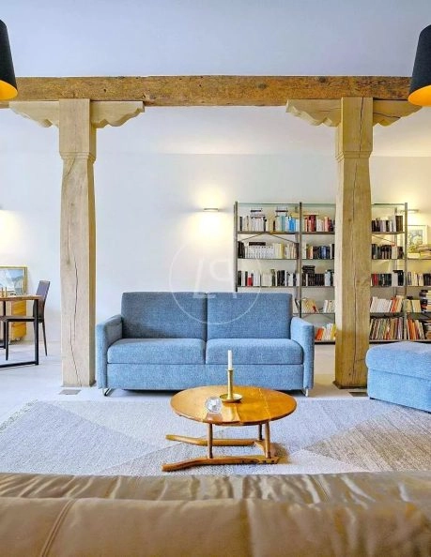
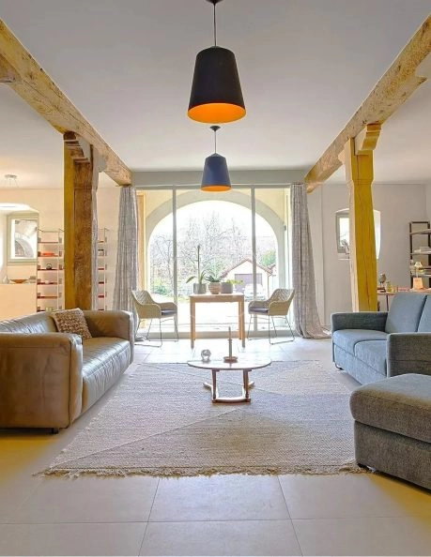
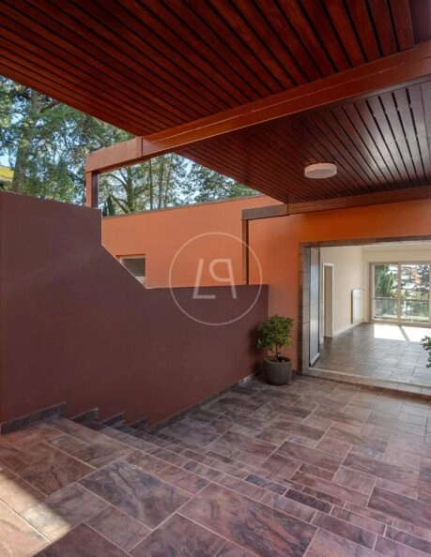
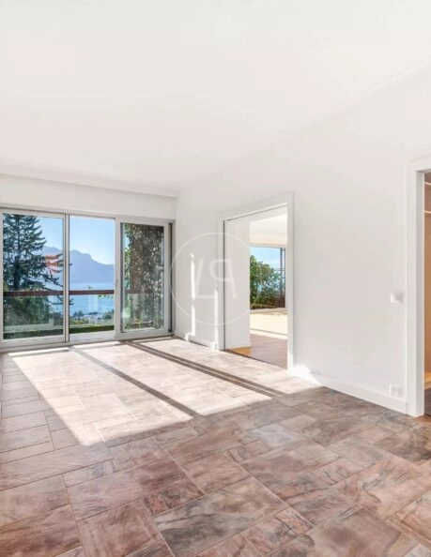
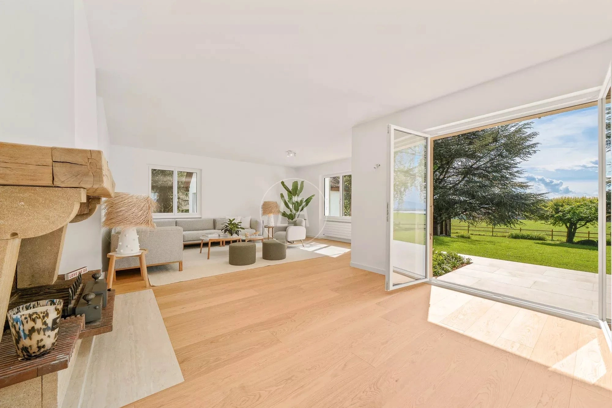
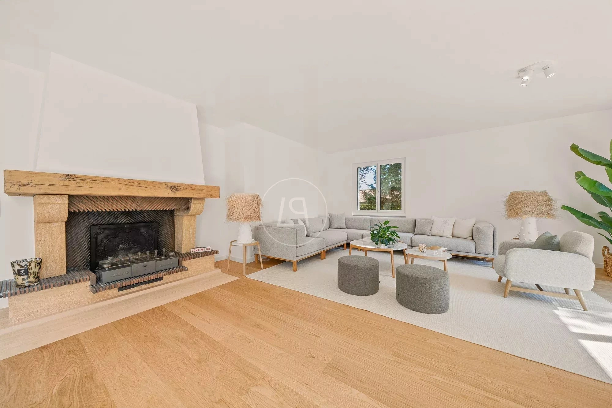
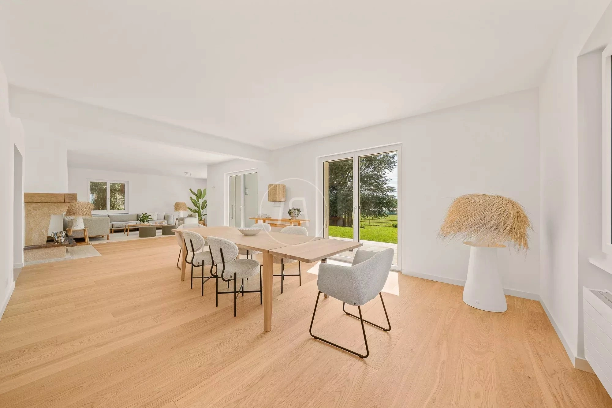
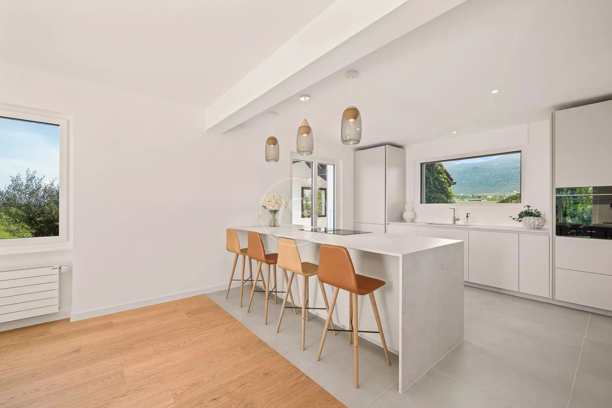
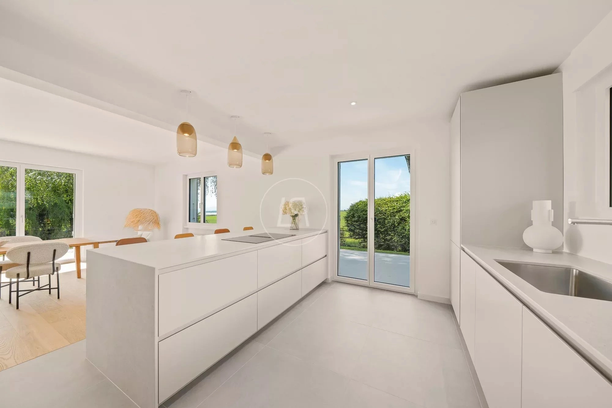
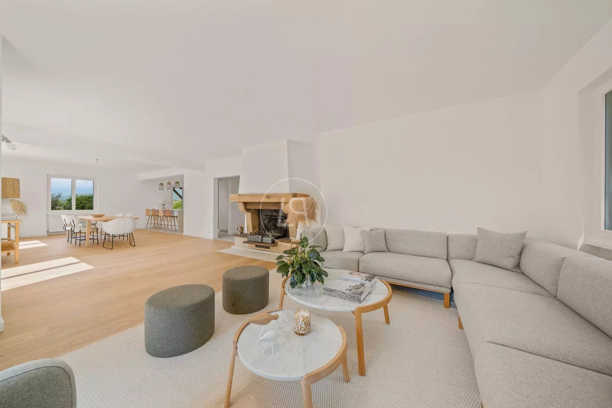
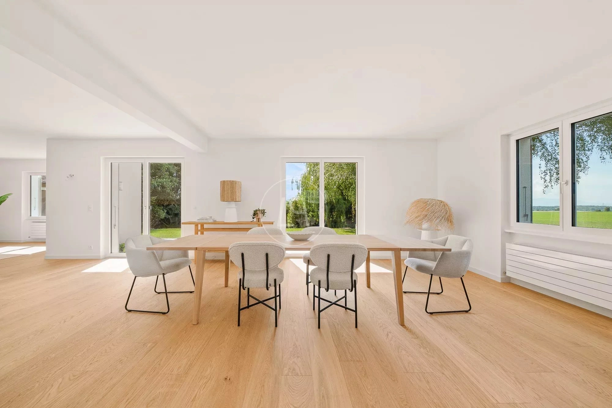
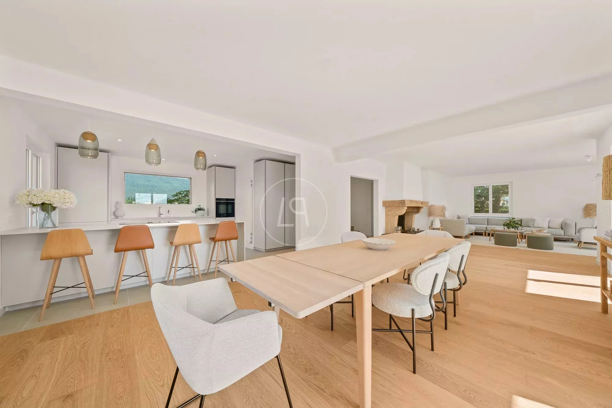
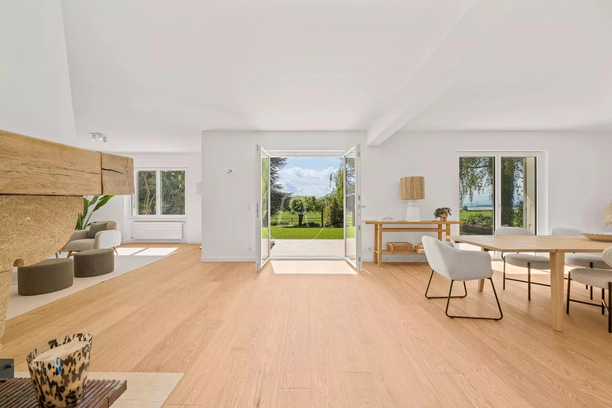
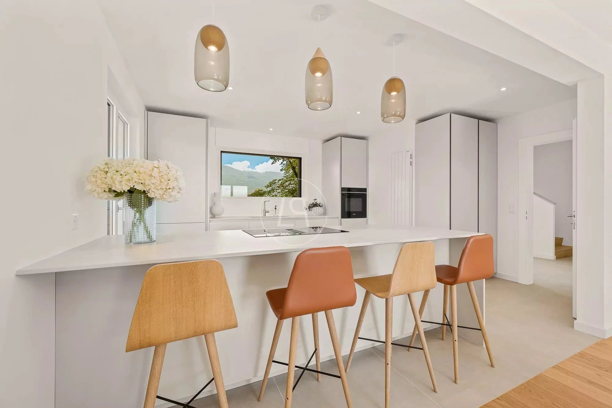
The ground floor revolves around a living space of about 80 sqm combining kitchen, dining room, and lounge. Large glass doors naturally extend the spaces onto a beautiful terrace of nearly 100 sqm, ideally oriented, with part covered and heated for year-round enjoyment. An office that can also serve as a bedroom, with dressing room, and a guest WC complete this level.
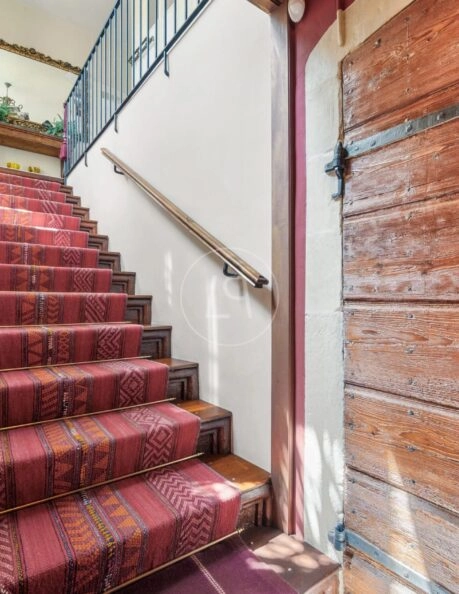
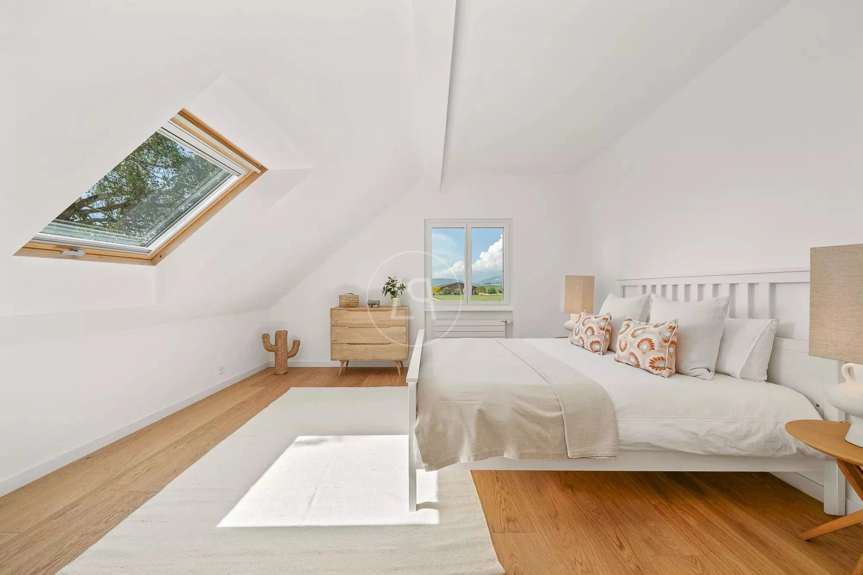
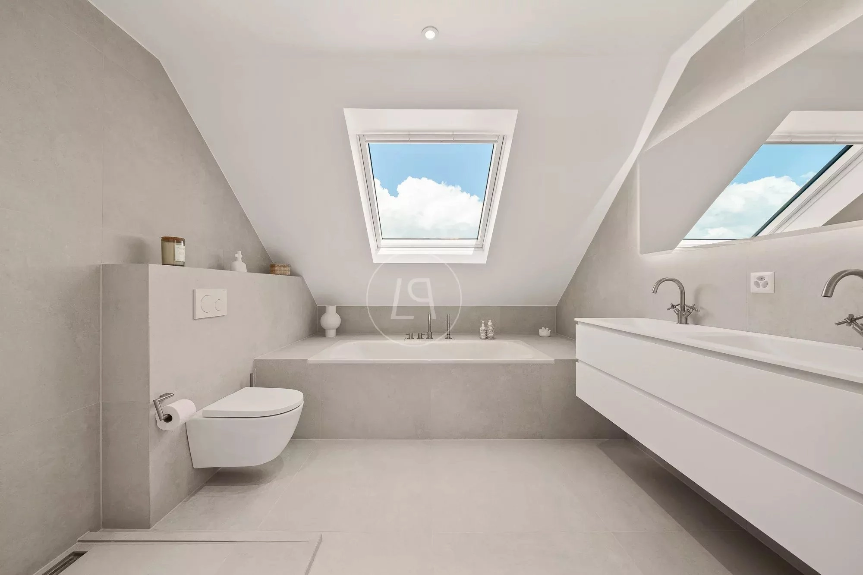
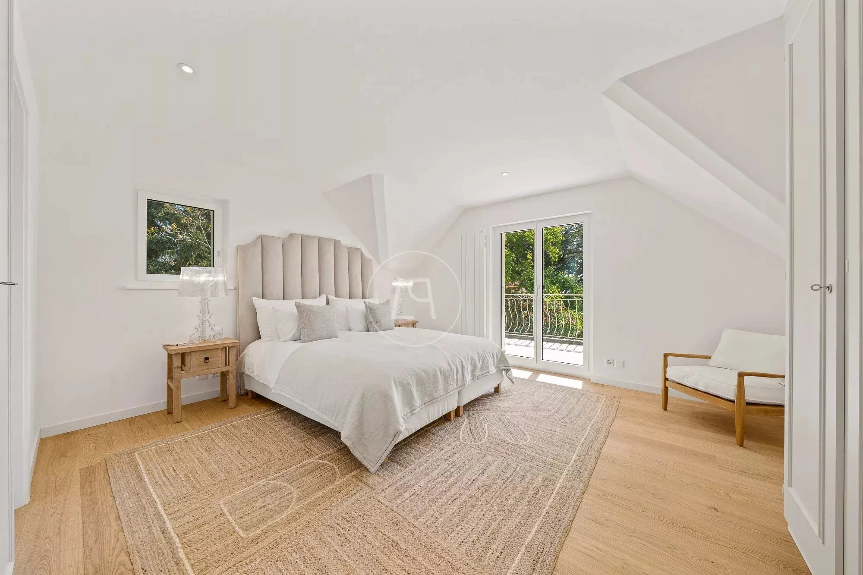
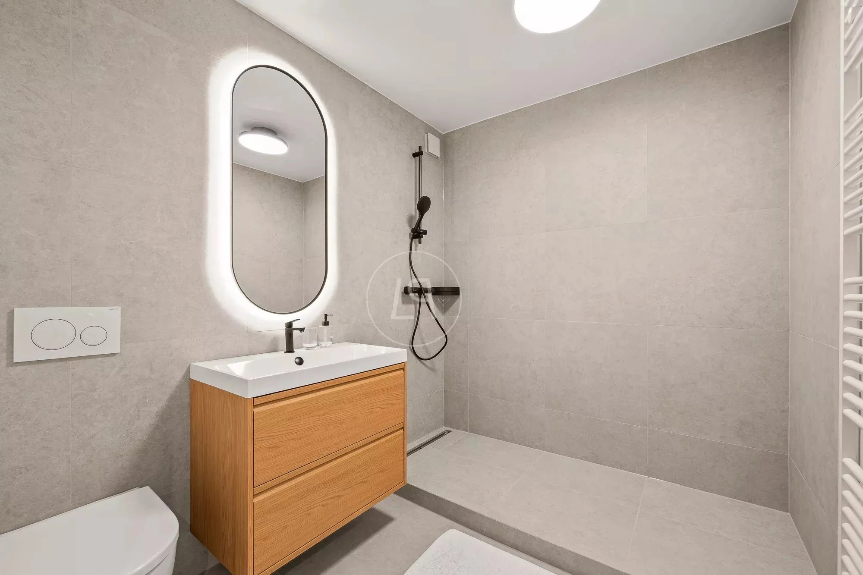
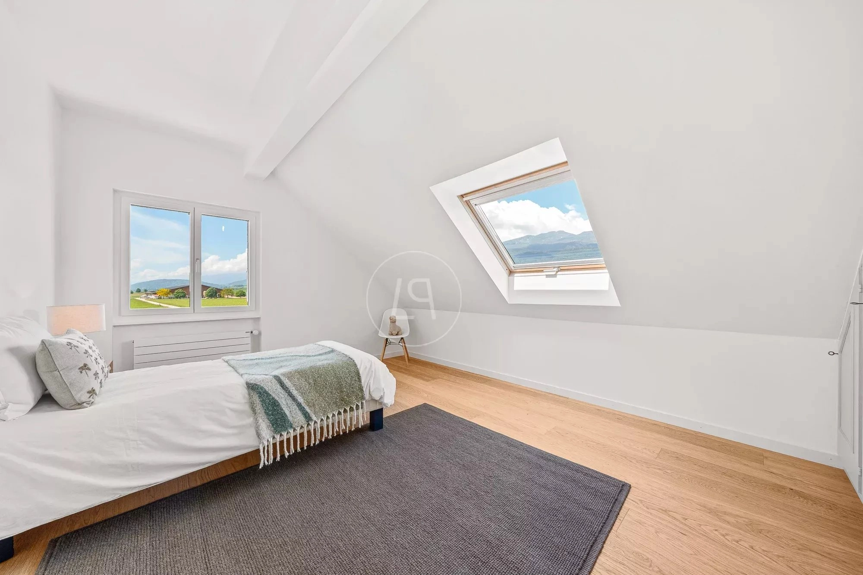
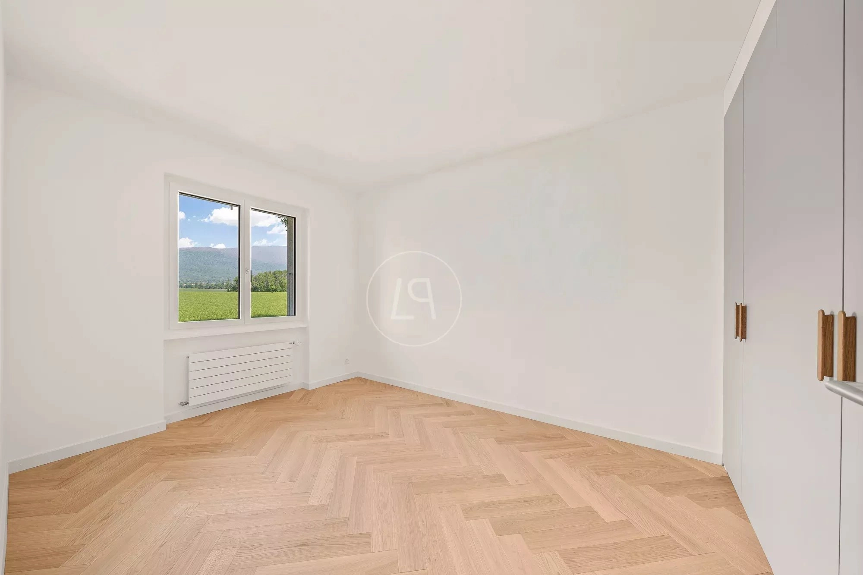
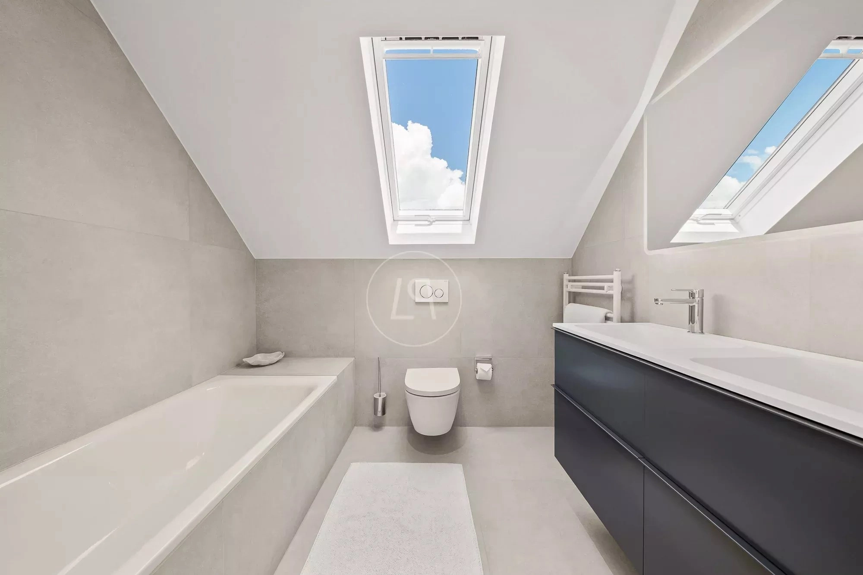
Upstairs, the master suite benefits from a dressing room, an en-suite bathroom with an attached shower, and a private balcony. Three other bedrooms and a bathroom complete the sleeping area.
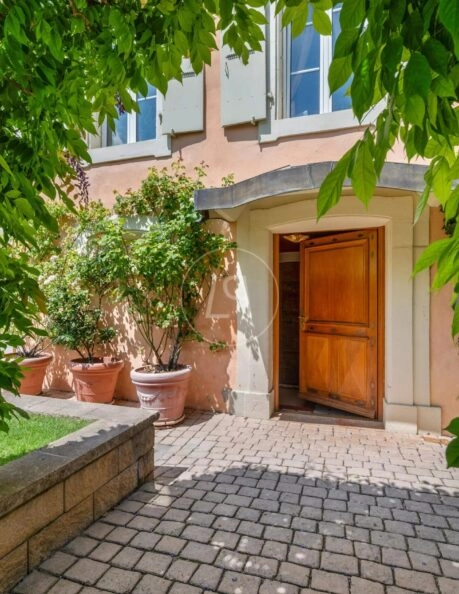
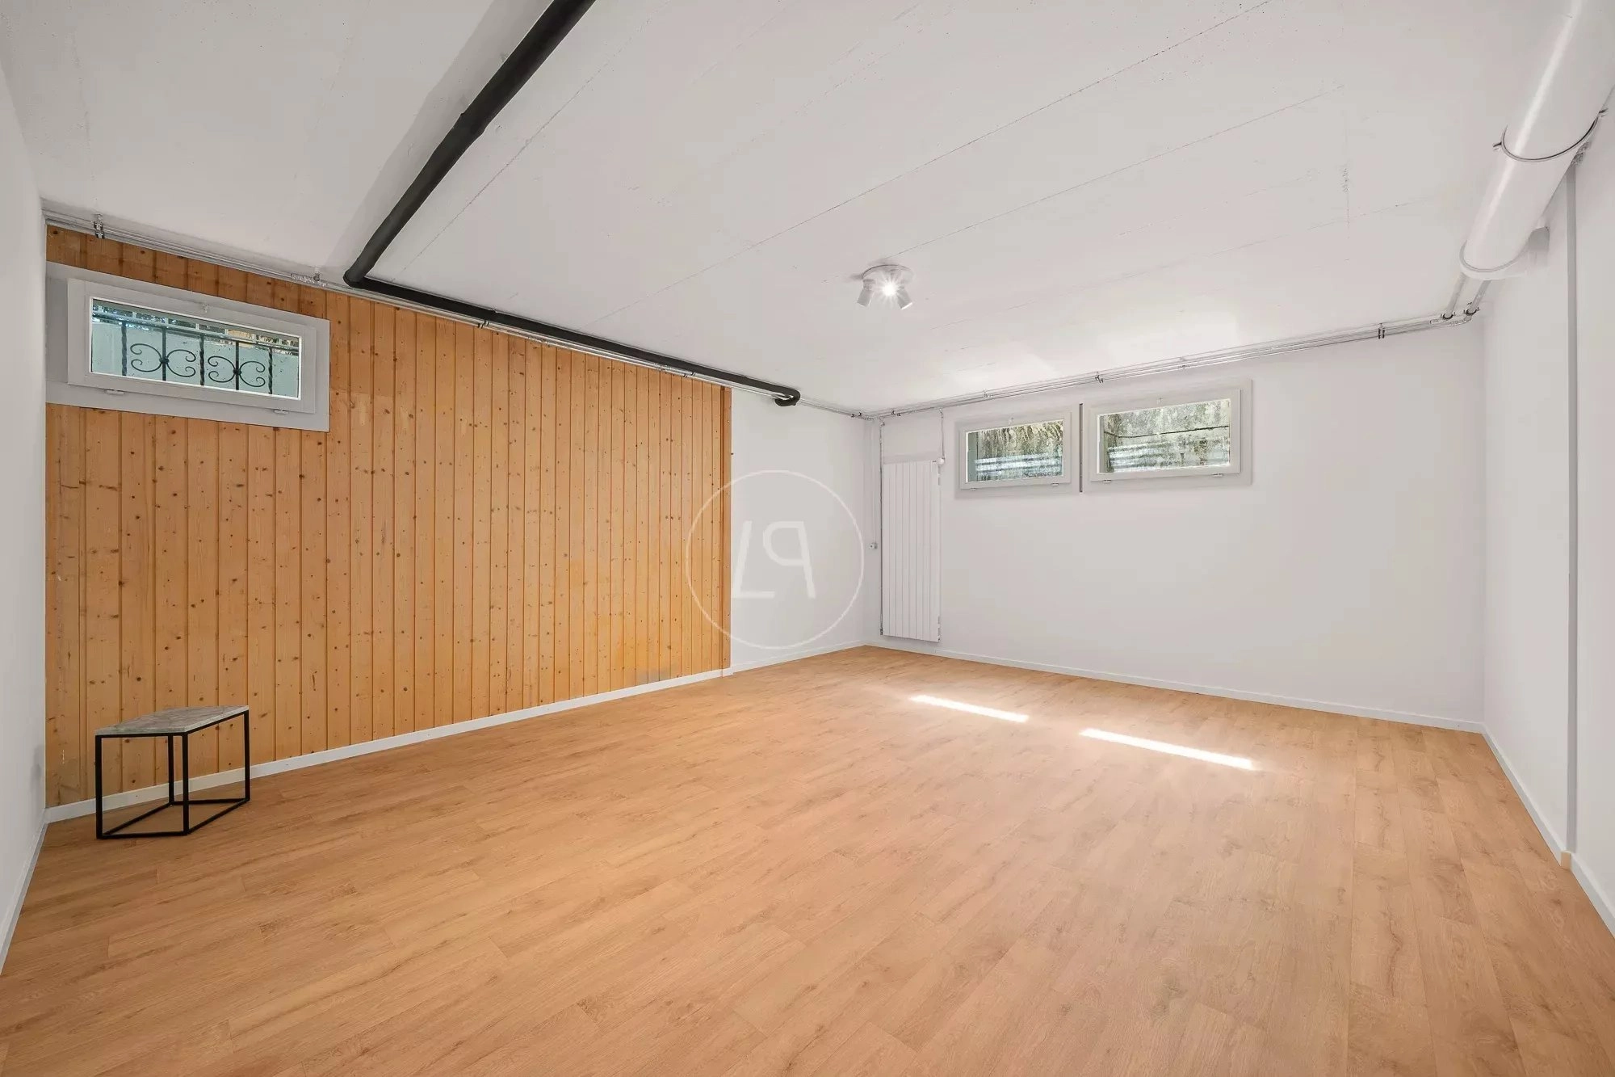
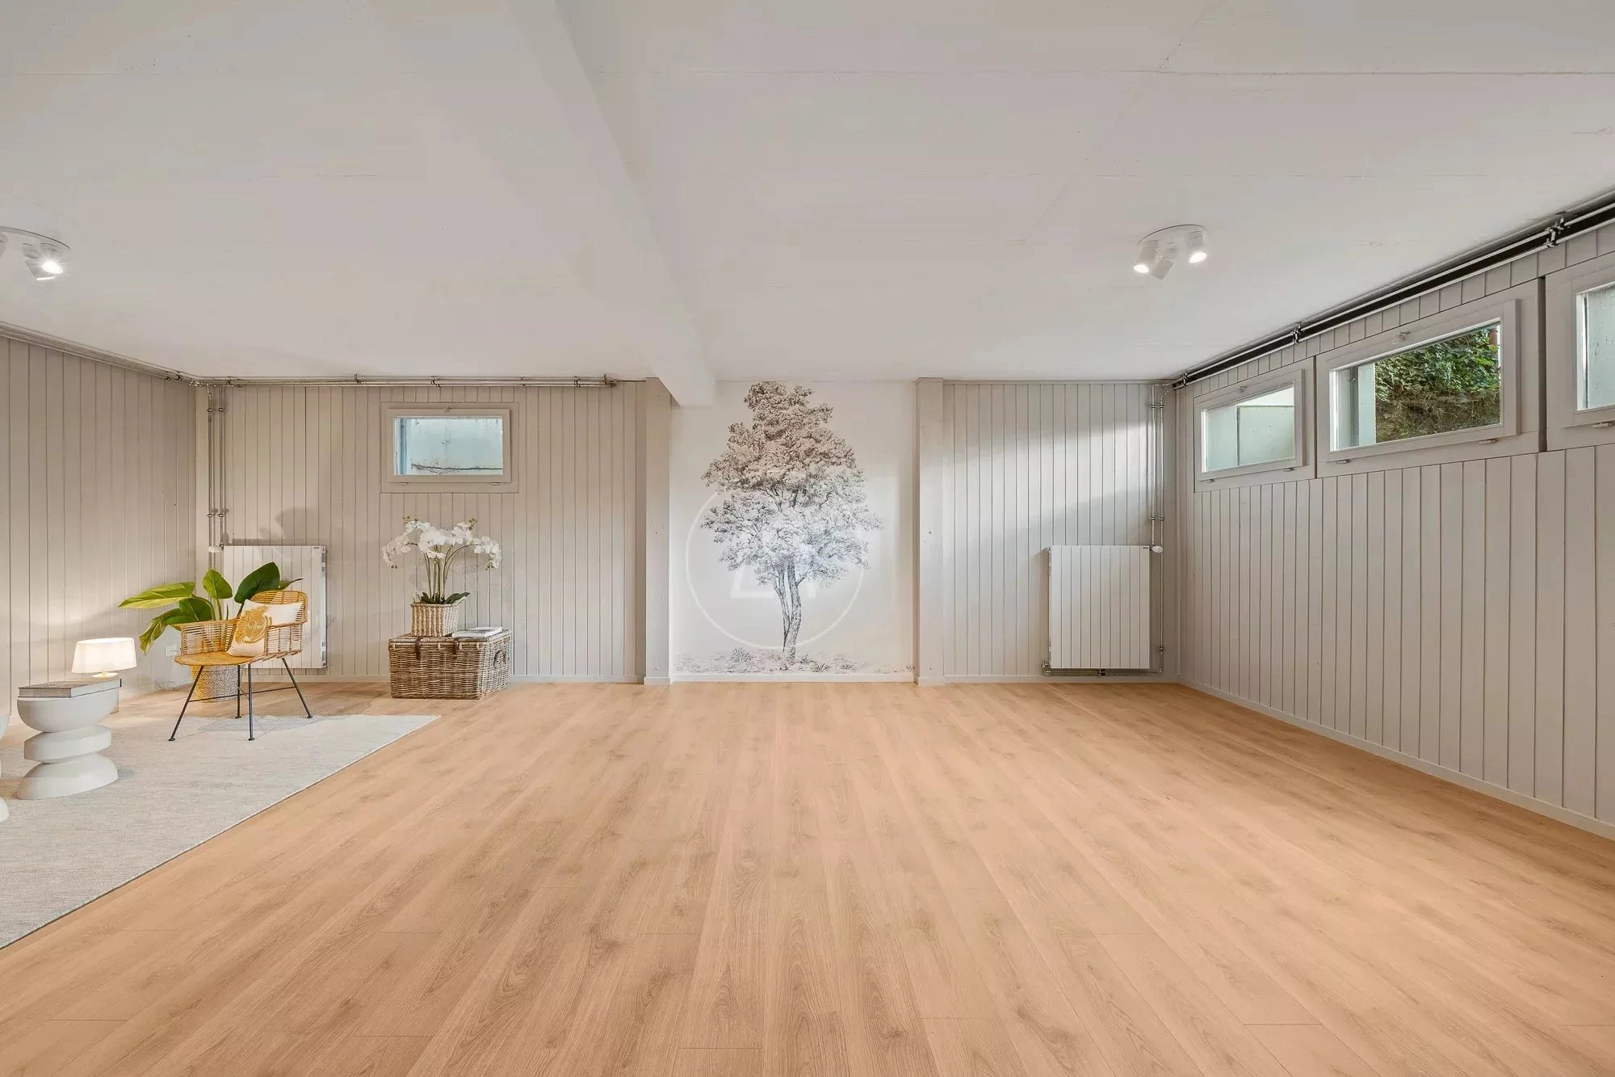
The basement, particularly rare thanks to its ceiling height of 2.50 m, offers two large versatile rooms of 43 sqm and 28 sqm, one of which has direct natural light. A shower room, laundry area, wine cellar, and a second independent entrance complete this floor.
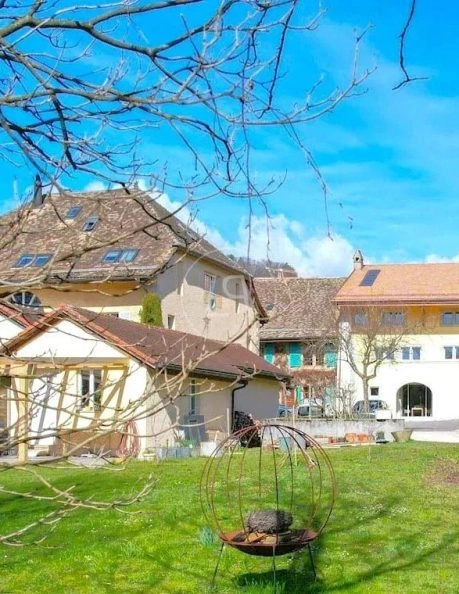
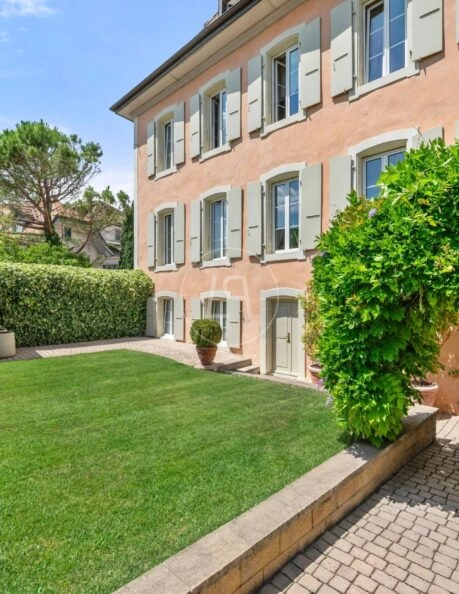
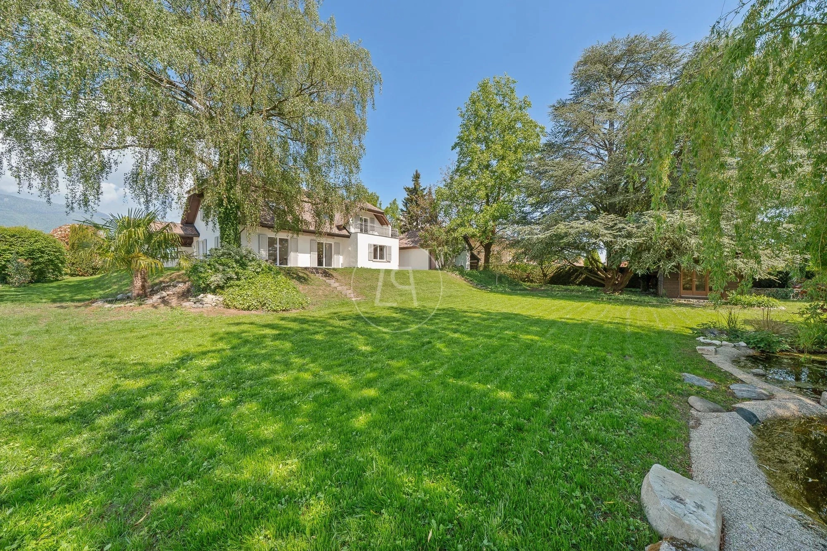
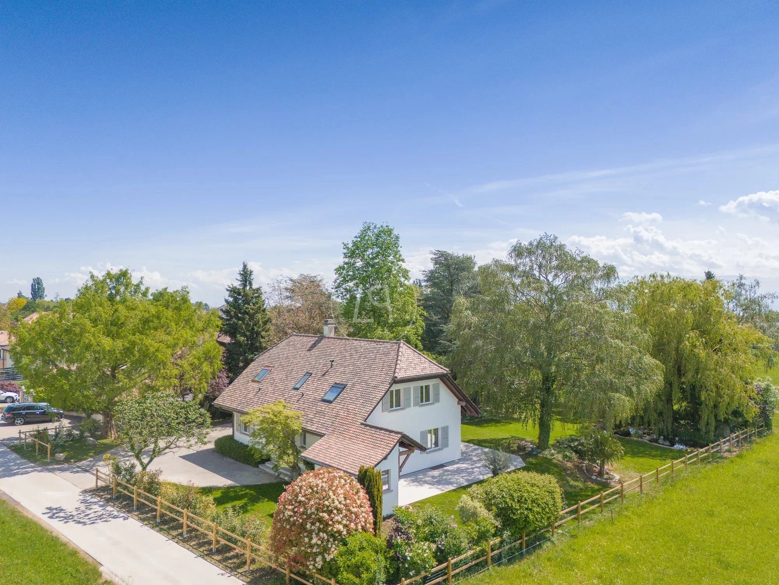
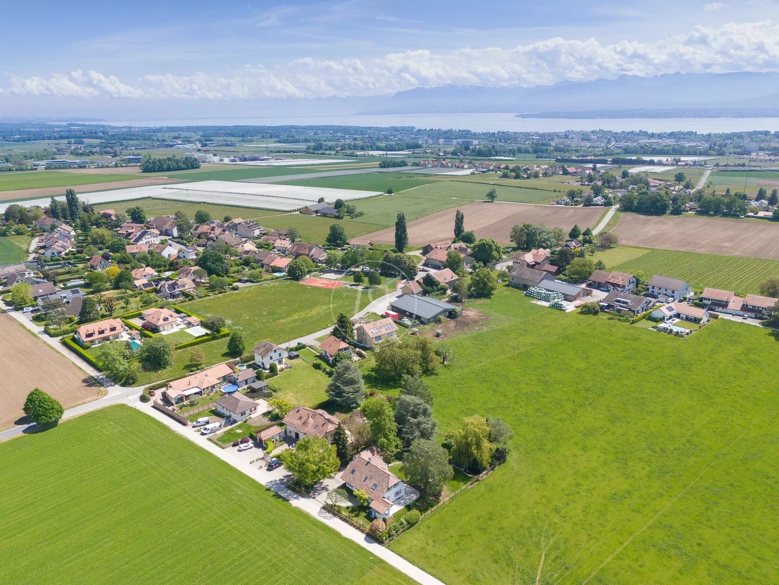
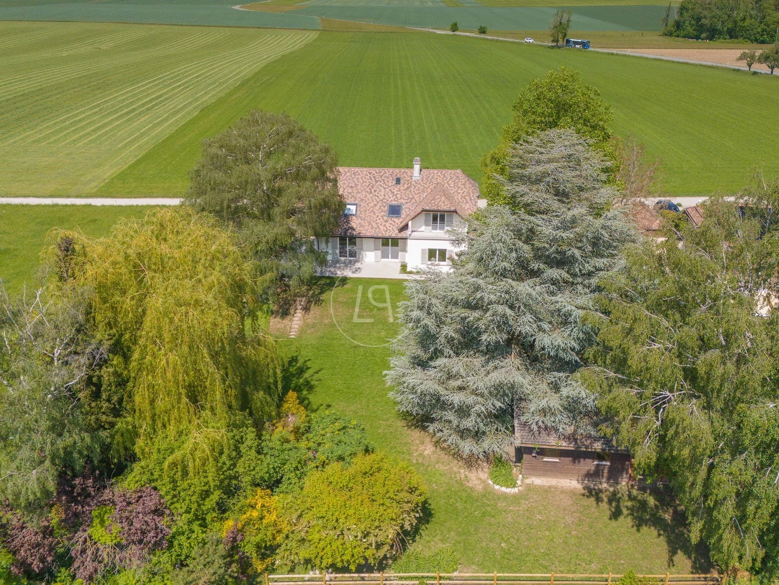
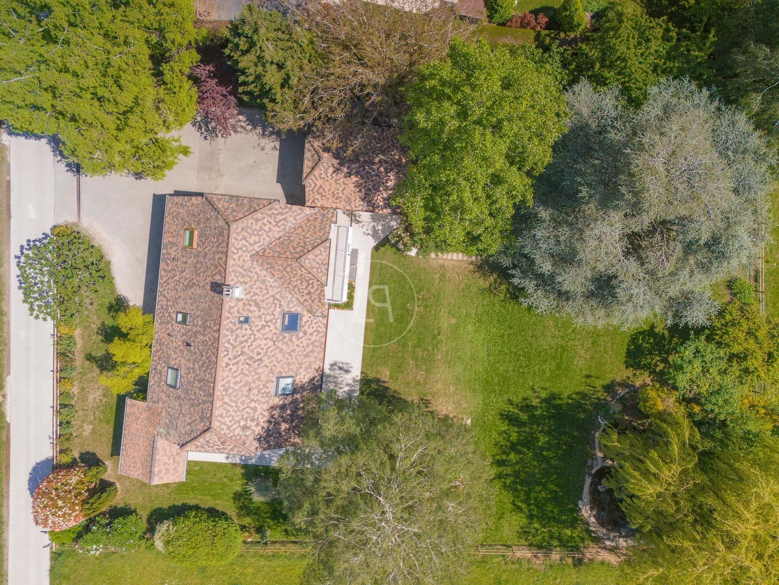
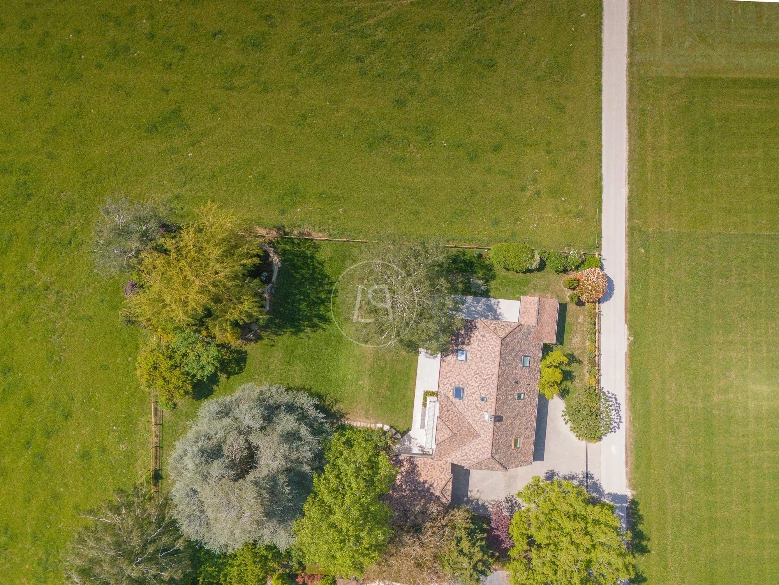
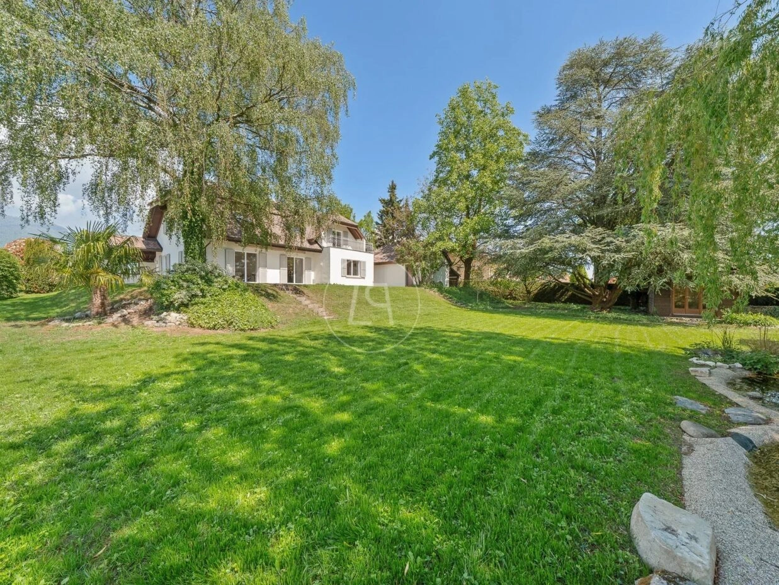
Outside, the carefully landscaped garden hosts a charming garden pavilion, a pond, and generous terraces inviting relaxation. The land, located in a villa zone, is suitable for a pool and offers great development potential. The property also includes a garage and five outdoor parking spaces.
An ideal property for a family seeking space, comfort, and a privileged environment, where quality features blend with a peaceful living environment.
#87260630
Contact
Reference #87260630